
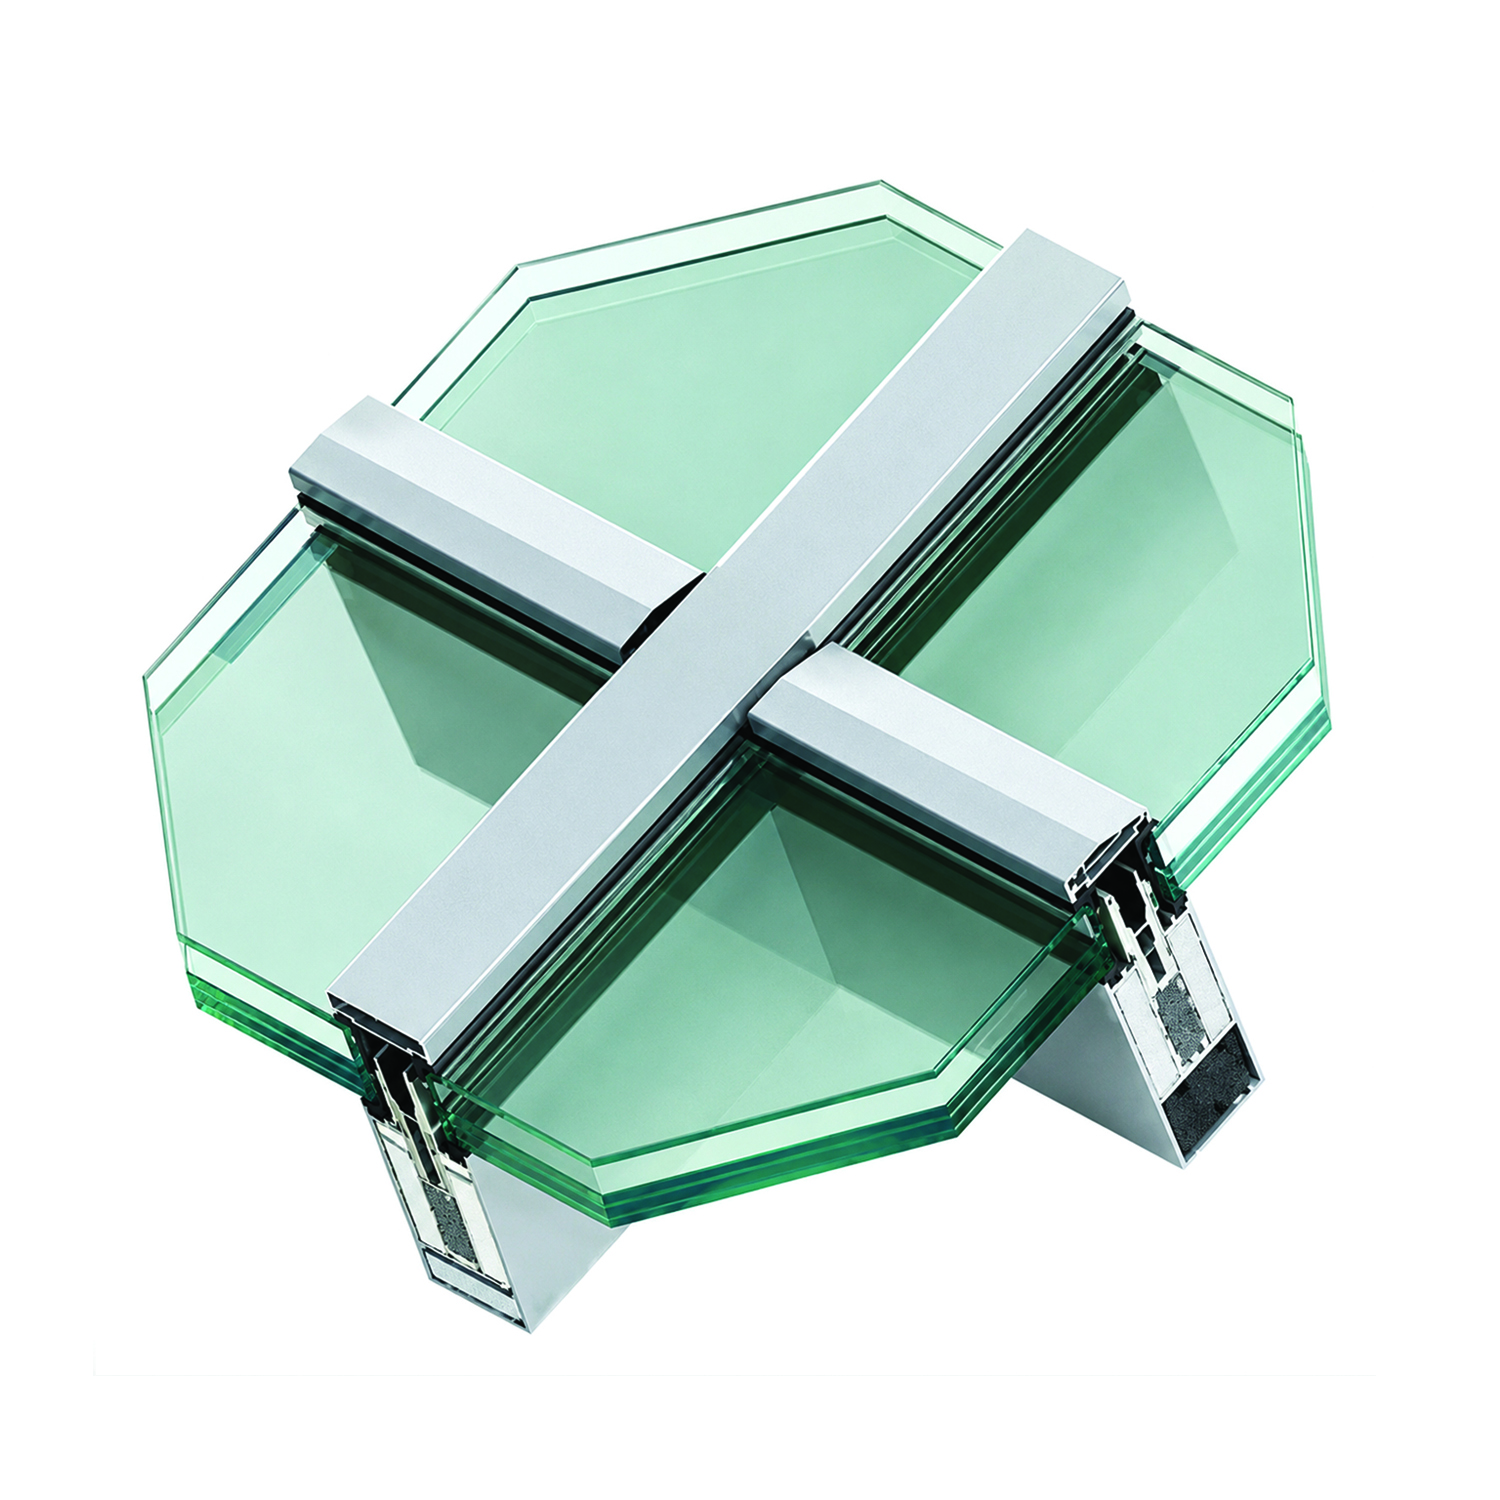
Fire Resistant Glass Roofs
MB-SR50N EI aluminum facade system can be used to create glass roofs with REI30 / RE45 fire resistance class according to PN-EN 13501-2 standard.
Sistem Hakkında
MB-SR50N EI aluminum facade system, according to PN-EN 13501-2 standard REI30 / It can be used in the creation of glass roofs with RE45 fire resistance class.
In roof construction, instead of classical rafters and purlins, a carrier frame consisting of aluminum strut and record profiles is used, which is fixed to the building carrier system with special fasteners. As with standard facade systems, profiles are equipped with special elements that provide protection against fire. These elements consist of aluminum reinforcement profiles protected by fire-resistant sheets. This solution generally does not require the use of additional reinforcement elements such as steel.
As a result of fire tests carried out on flat and curved glass constructions, the system was determined to be 0° with 80° It is classified for glass roofs that can be applied on slopes between . 85–225 mm deep rafter profiles and 65–189.5 mm deep purlin profiles can be used in construction.
Glass panels are placed in the glass slots and printing profiles are fixed to the carrier profiles. The system allows the use of 36–52 mm thick glasses.
Maximum glass size: 2100 × 1100mm
photovoltaic panels or photovoltaic glasses can also be used as filling elements.
Other Systems
VIEW ALL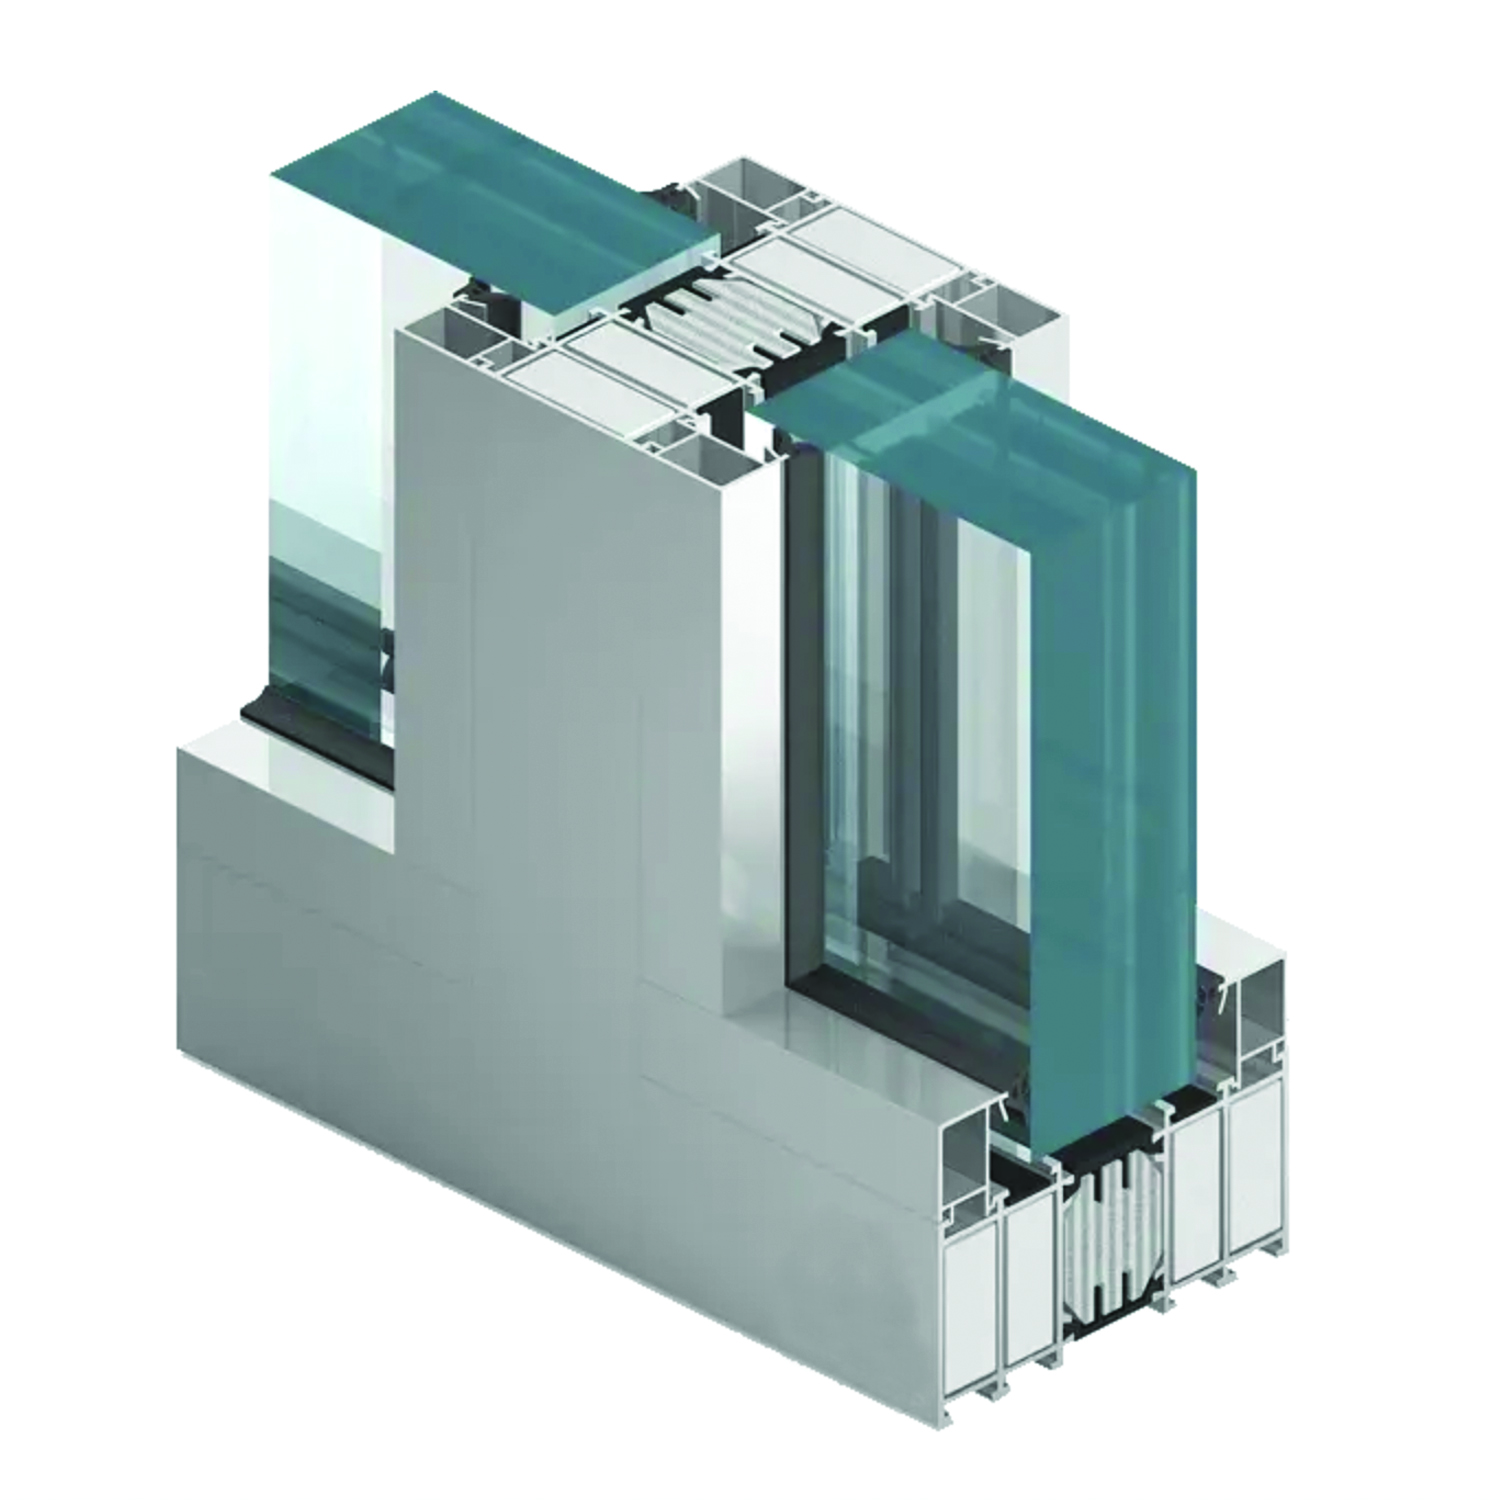
Fire and Heat Resistant Glass Fixed Units
MB-118EI; It is a non-fire (NRO) wall and partition system with EI 120 fire resistance class, designed for areas requiring the highest level of security. Thanks to its innovative 5-chamber symmetrical design, it provides full protection no matter which direction the fire comes from. Working in perfect harmony with MB-78EI door systems, this infrastructure offers maximum security with a glass capacity of up to 84 mm, high thermal insulation and special protective elements inside the profiles.

Smoke Tight Doors
MB-45 partition system is designed for the production of smoke-tight single or double-leaf doors in Sa and S200 classes according to EN 13501-2:2016-07 standard.
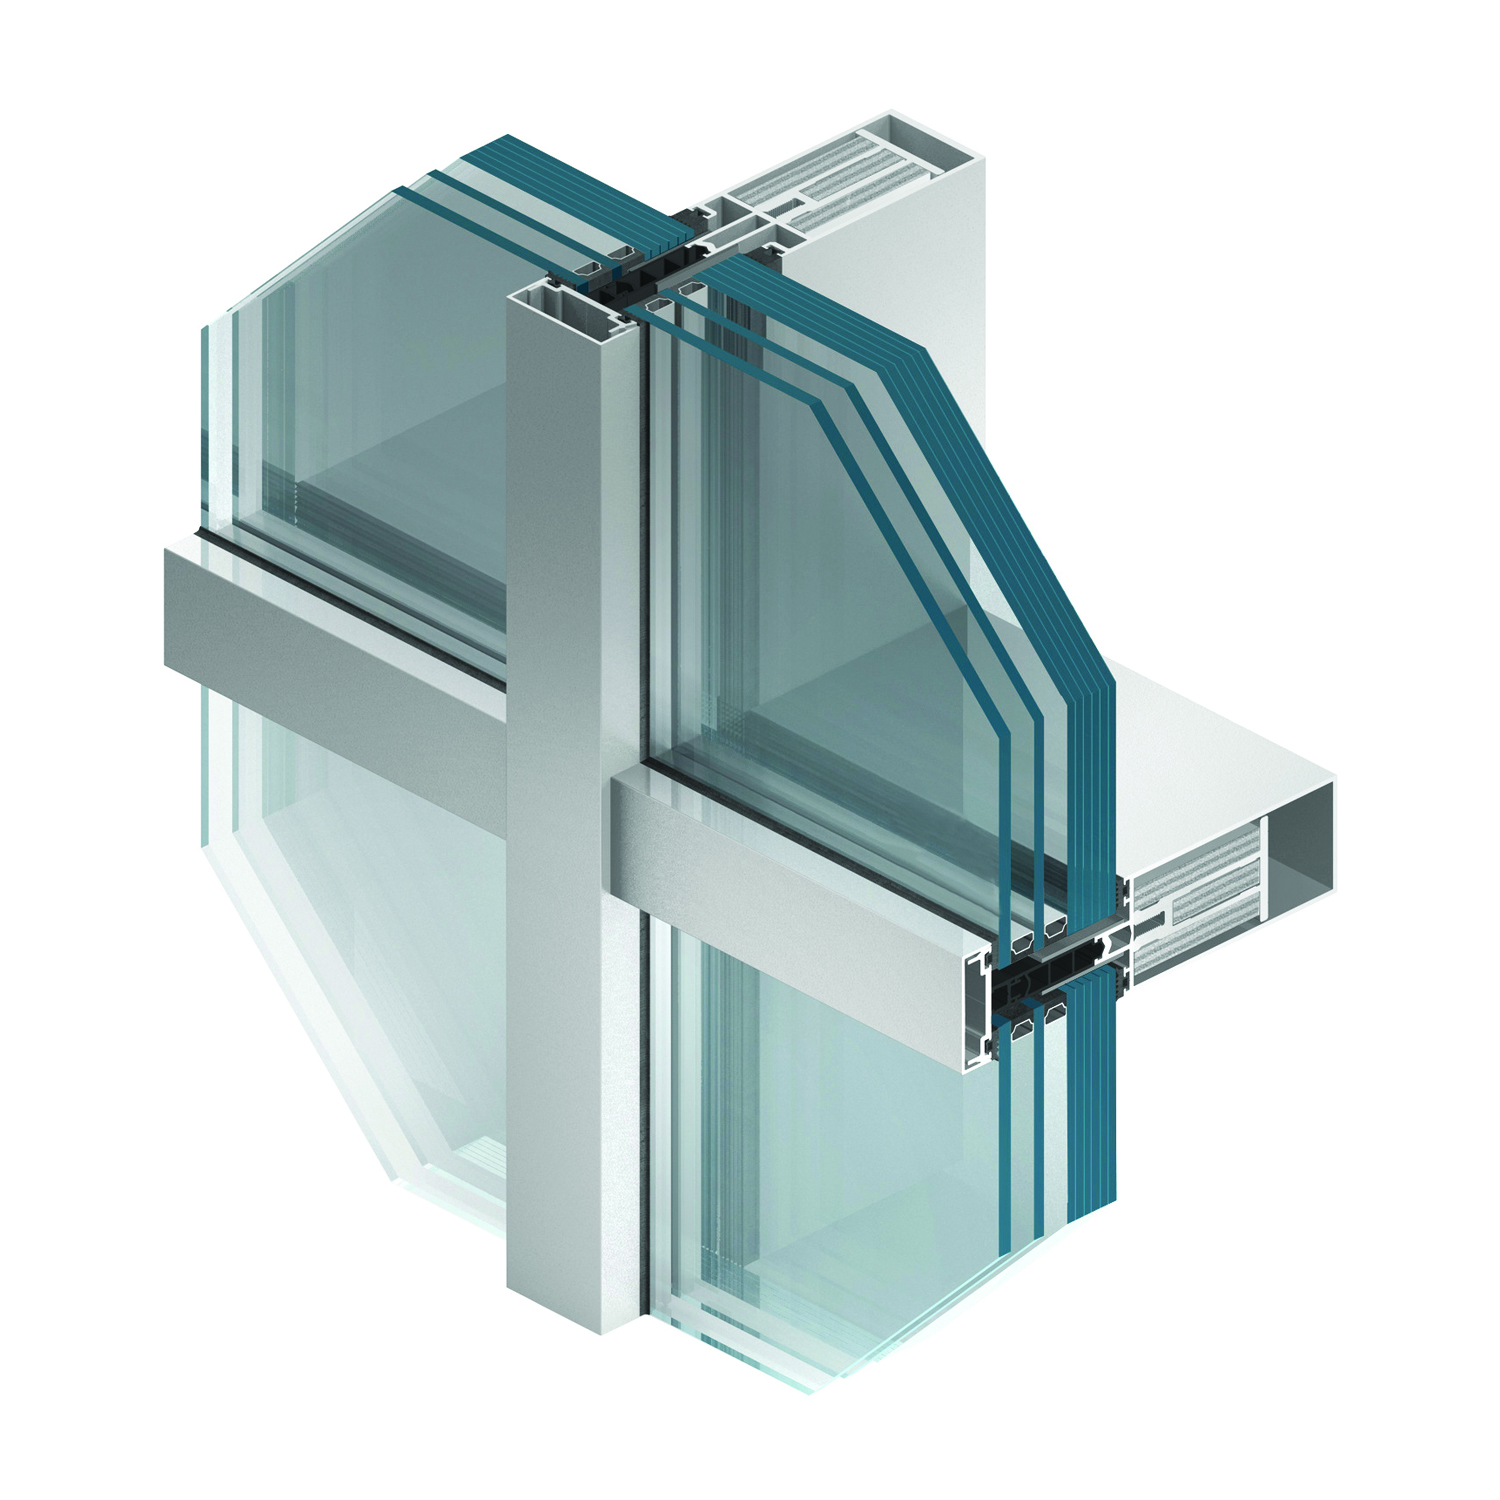
Fire Resistant Curtain Wall System
MB-SR50N EI fire-resistant curtain wall system has been developed for the creation of light and fire-resistant curtain walls as well as fire-resistant glass roofs in EI30 and EI60 fire resistance classes according to EN 1364-3 and EN 1364-1 standards. The system is classified as a structure that does not contribute to the spread of fire (NRO).