
FIRE-RATED ALUMINUM SYSTEMS
Our Systems
Examine our wide range of products from fire-rated doors to curtain walls.
Product Categories
YANGIN SINIFI (en)
FUNCTIONS (en)

Smoke Tight Doors
MB-45 partition system is designed for the production of smoke-tight single or double-leaf doors in Sa and S200 classes according to EN 13501-2:2016-07 standard.
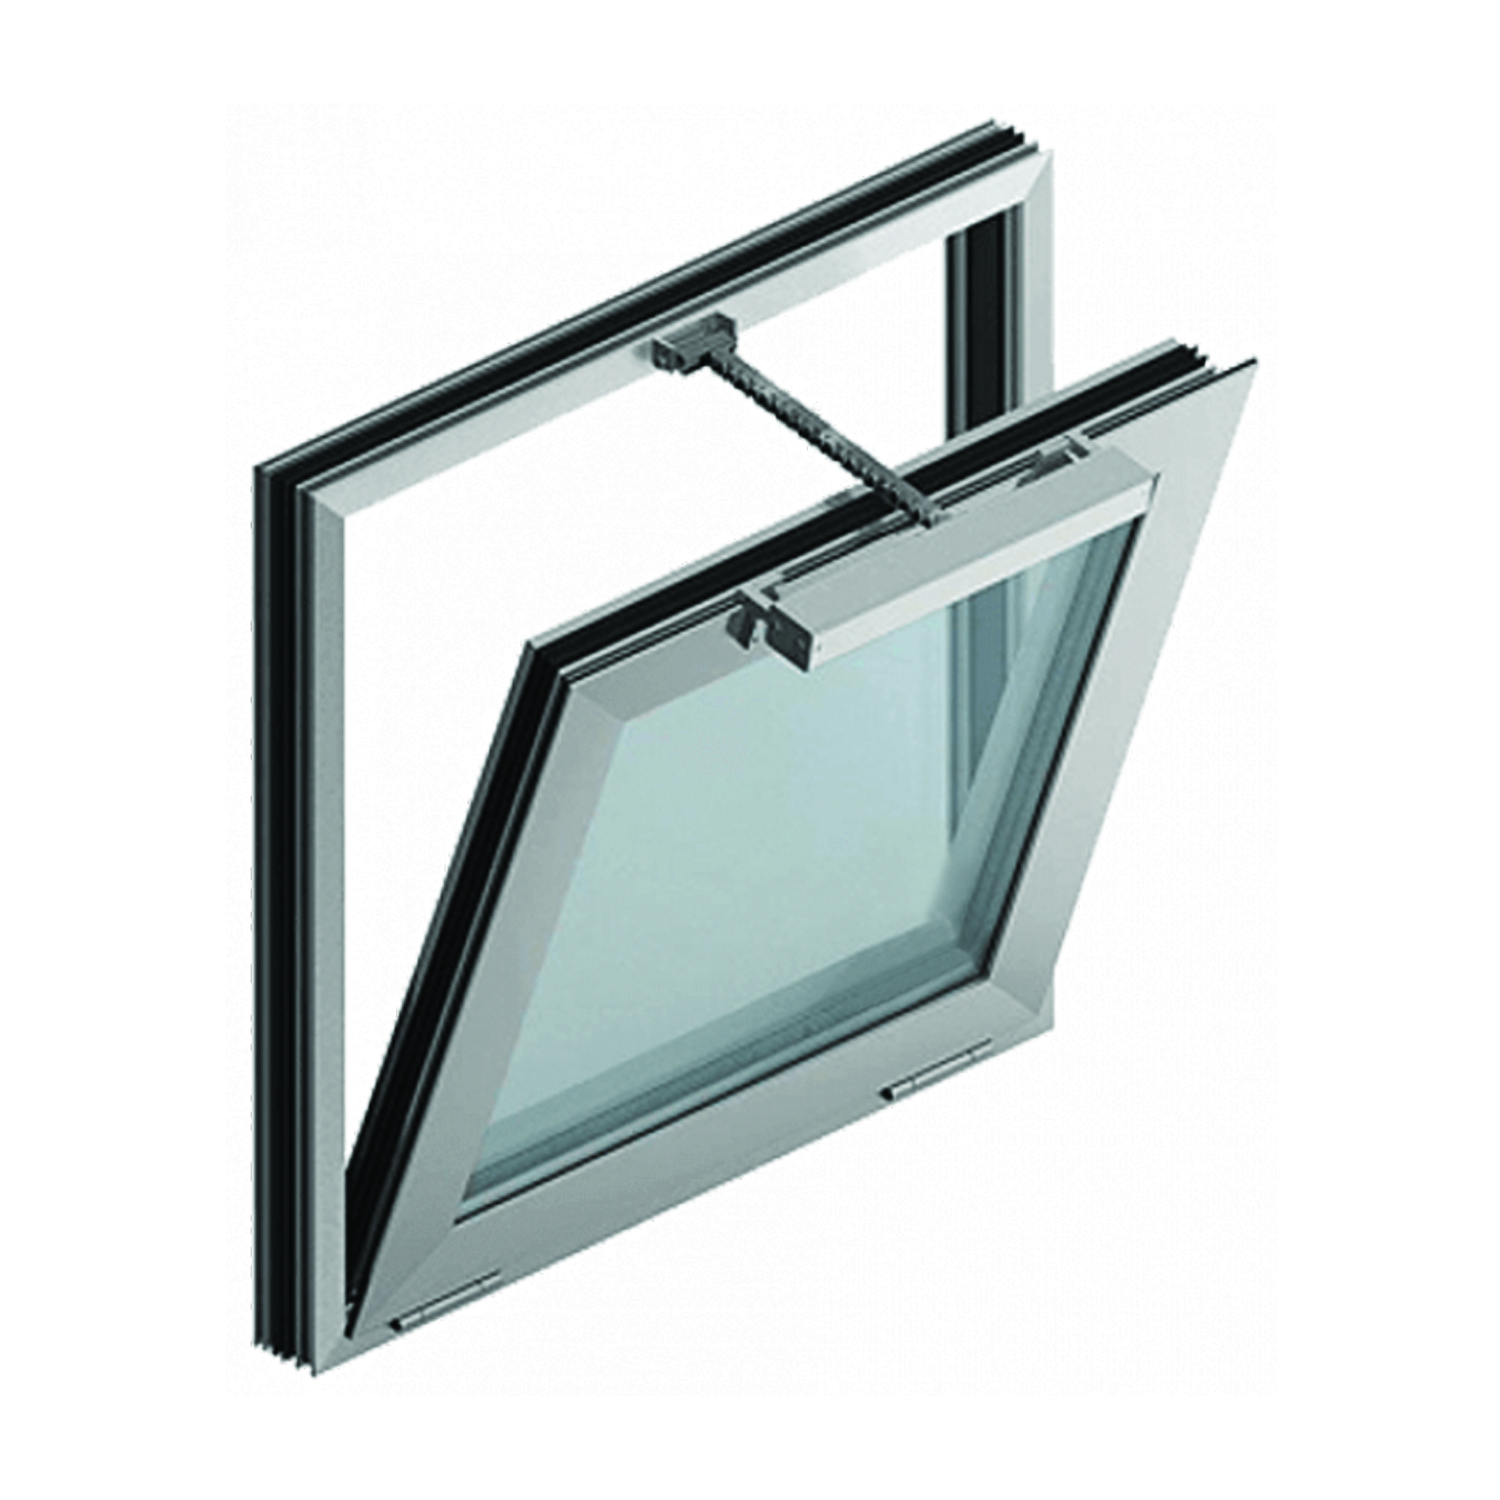
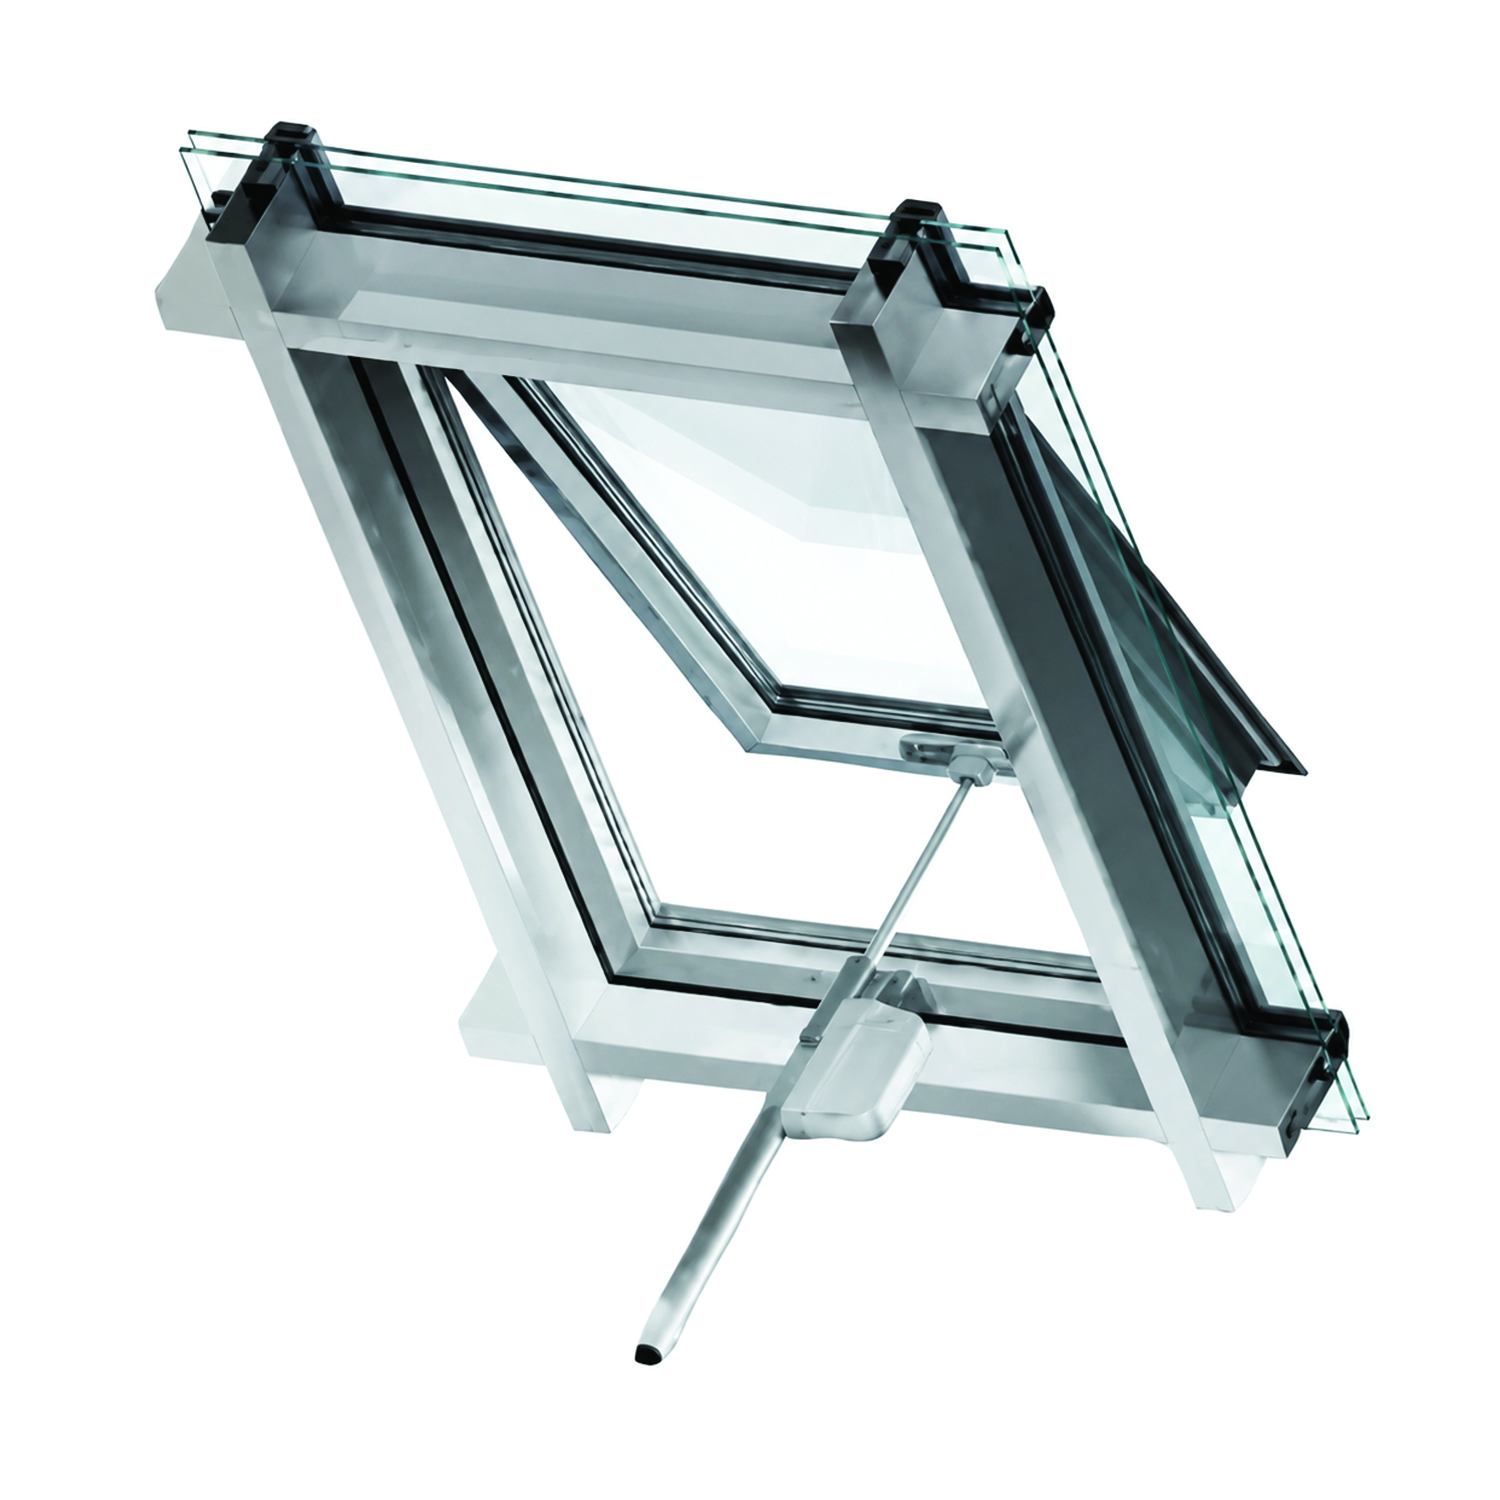
Smoke Evacuation Windows and Covers
Smoke exhaust windows and covers play an important role in ensuring the safety and comfort of building users. When chosen correctly, they work as part of the natural ventilation system; When necessary, it helps to quickly evacuate smoke and toxic gases that may pose a danger to human health and life.
Fire Resistant Double Hung Window
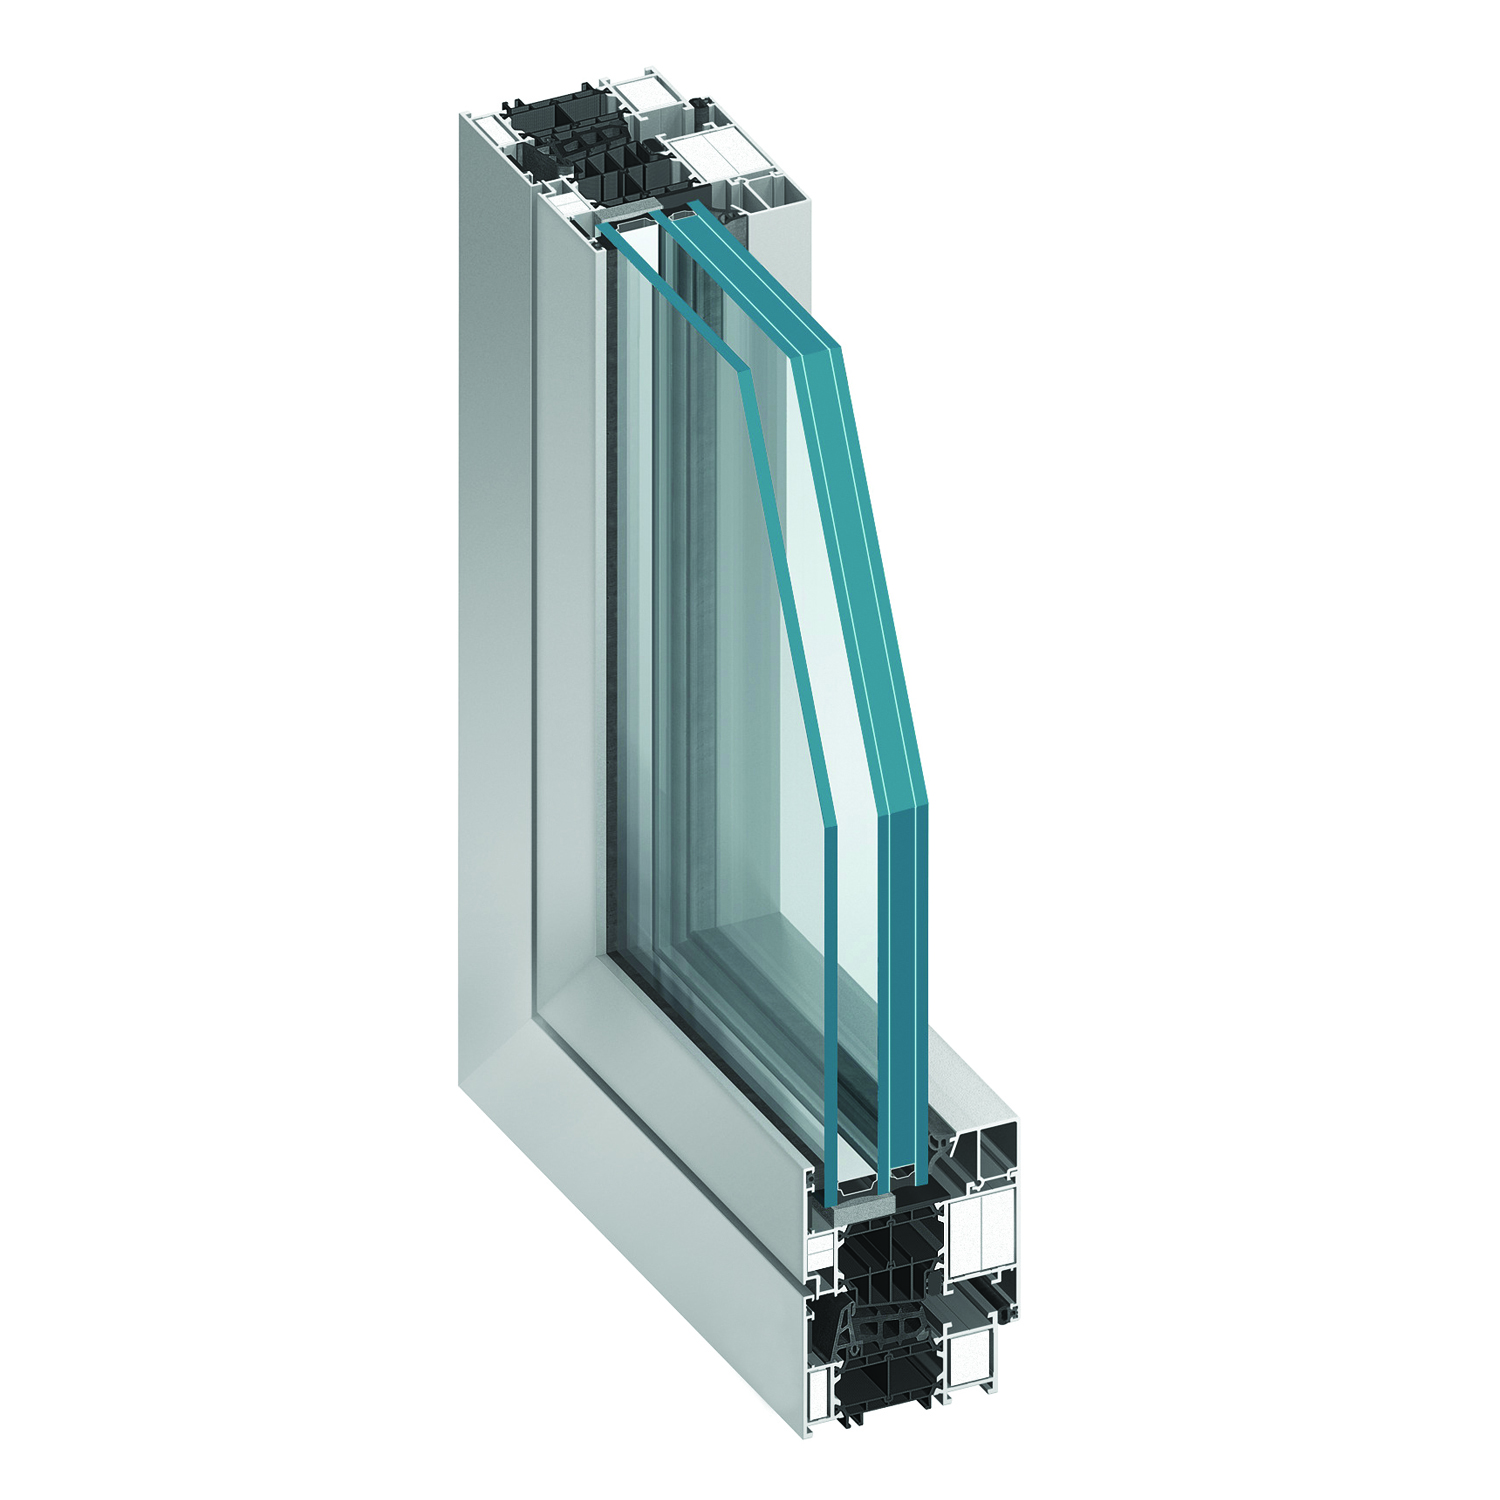
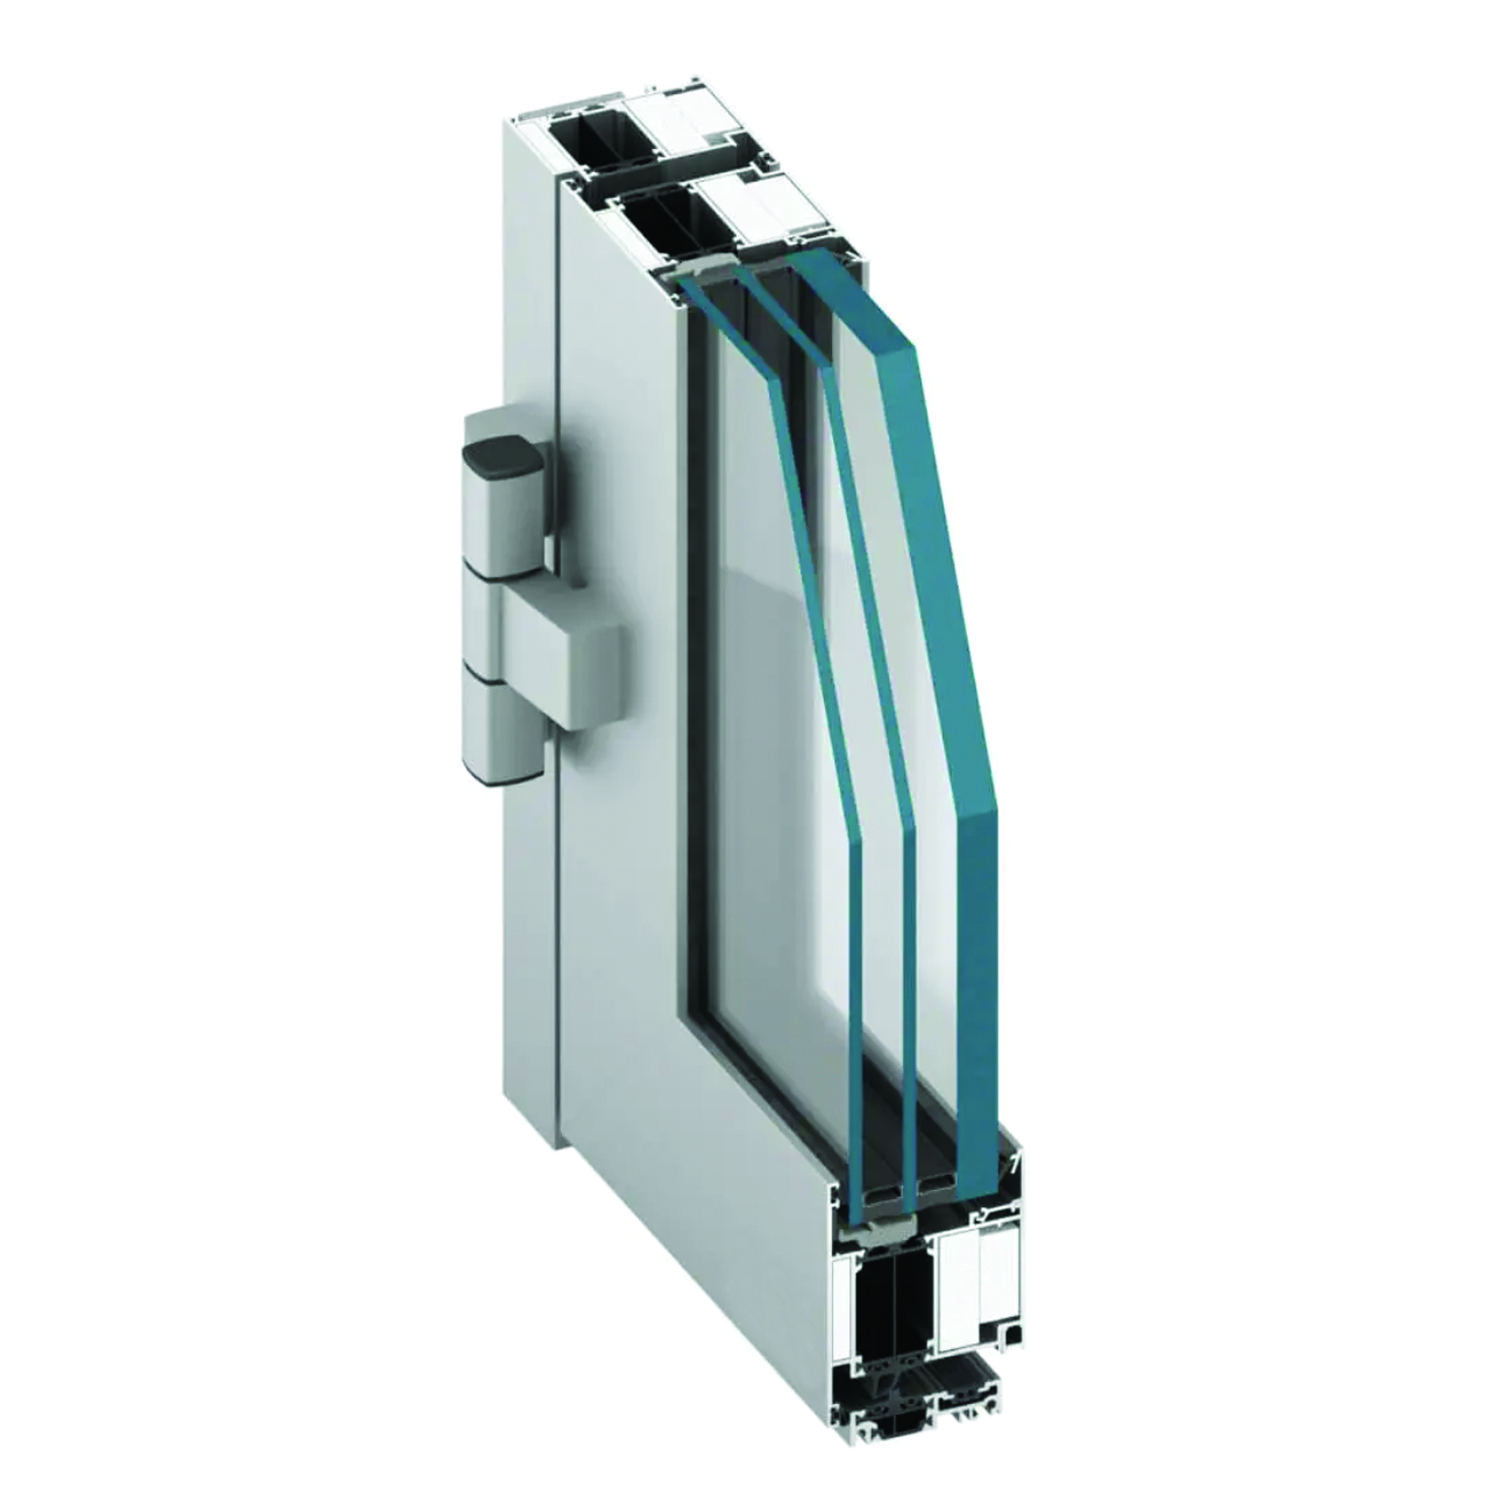
MB-86EI; It is an openable aluminum window system with EI30 class fire resistance, complying with EN 13501-2+A1 standards. It combines the excellent heat, sound and water insulation advantages of a classic window with the safety features of fire-resistant walls. It is an energy-saving and highly secure solution with its wide profile structure that allows the use of triple glazing, fire retardant (NRO) design and RC2 burglar resistance equipment.
Fire Resistant Glass Roofs
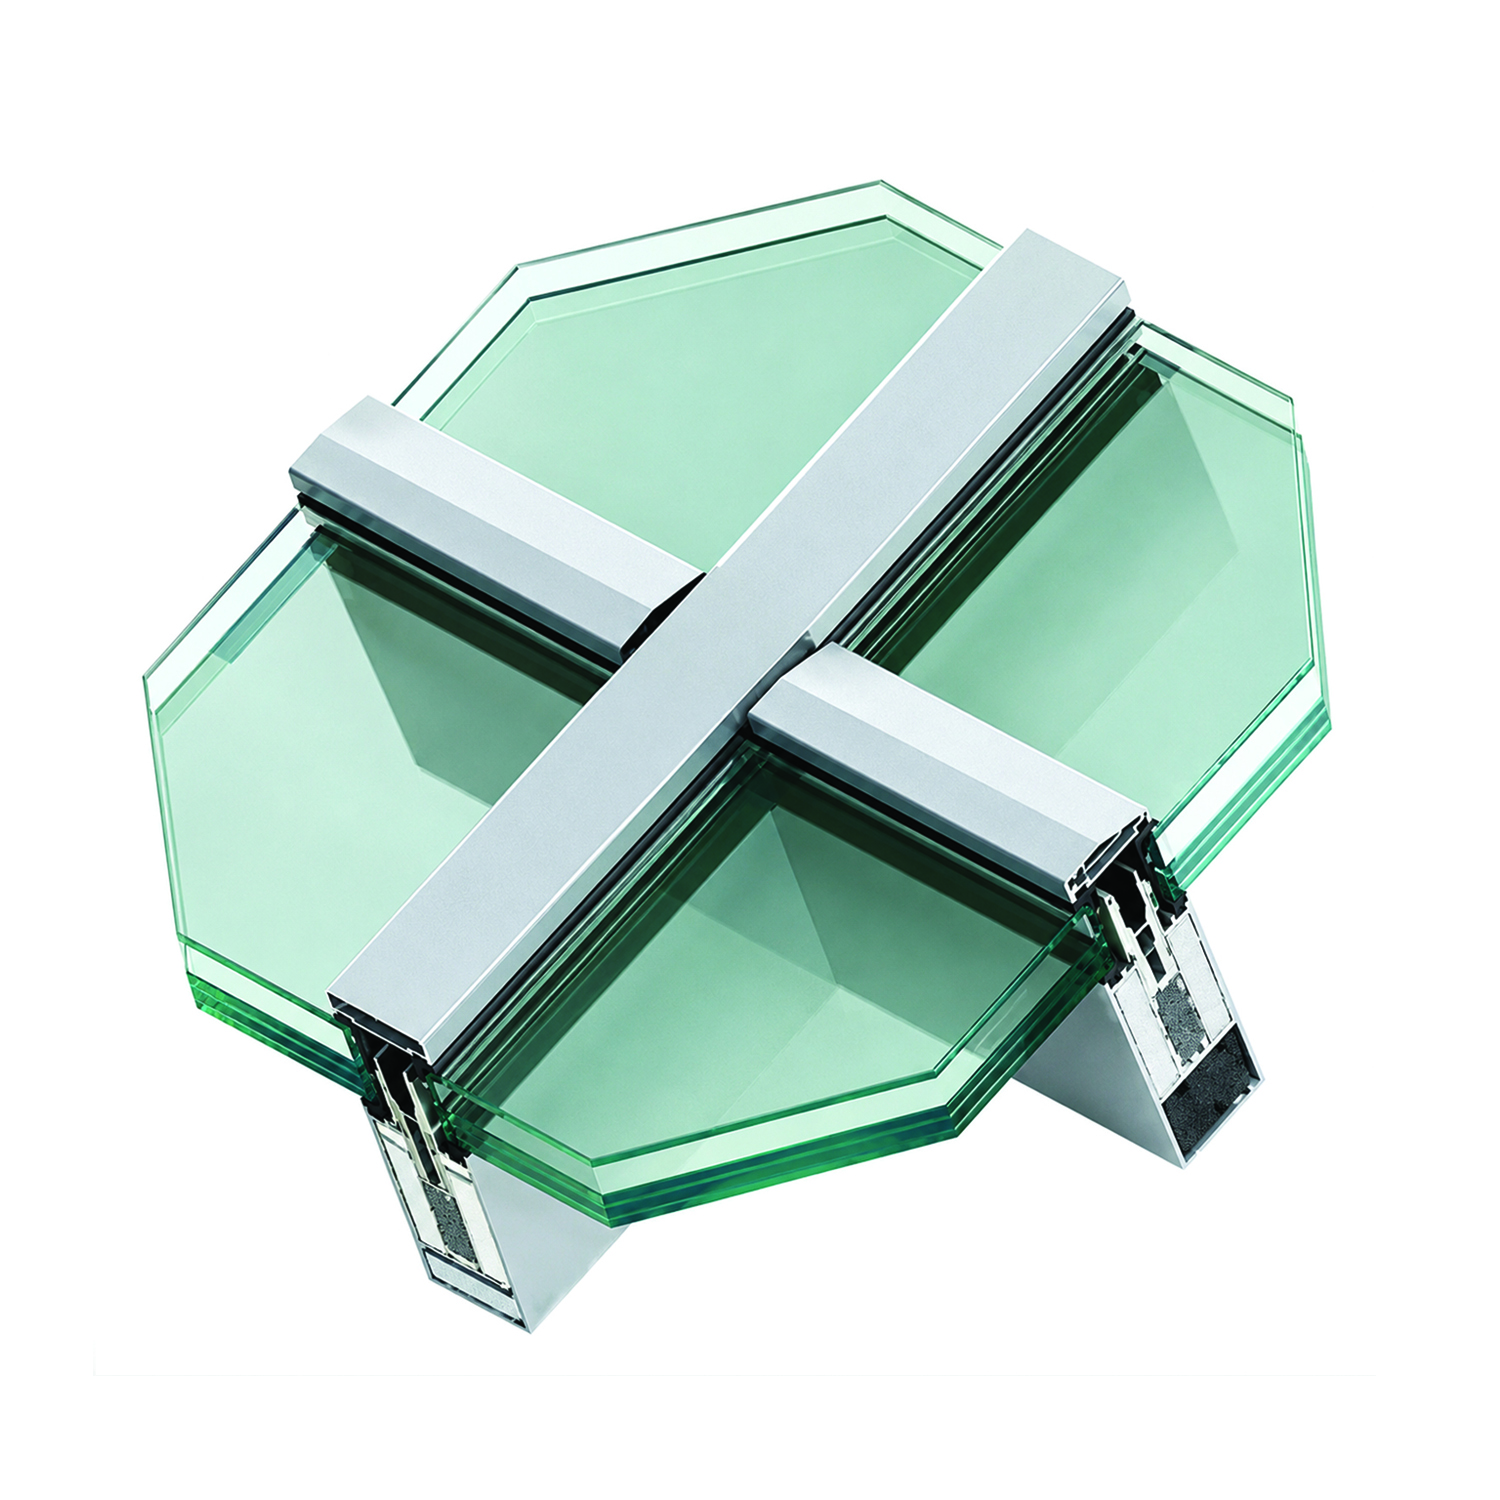
MB-SR50N EI aluminum facade system can be used to create glass roofs with REI30 / RE45 fire resistance class according to PN-EN 13501-2 standard.
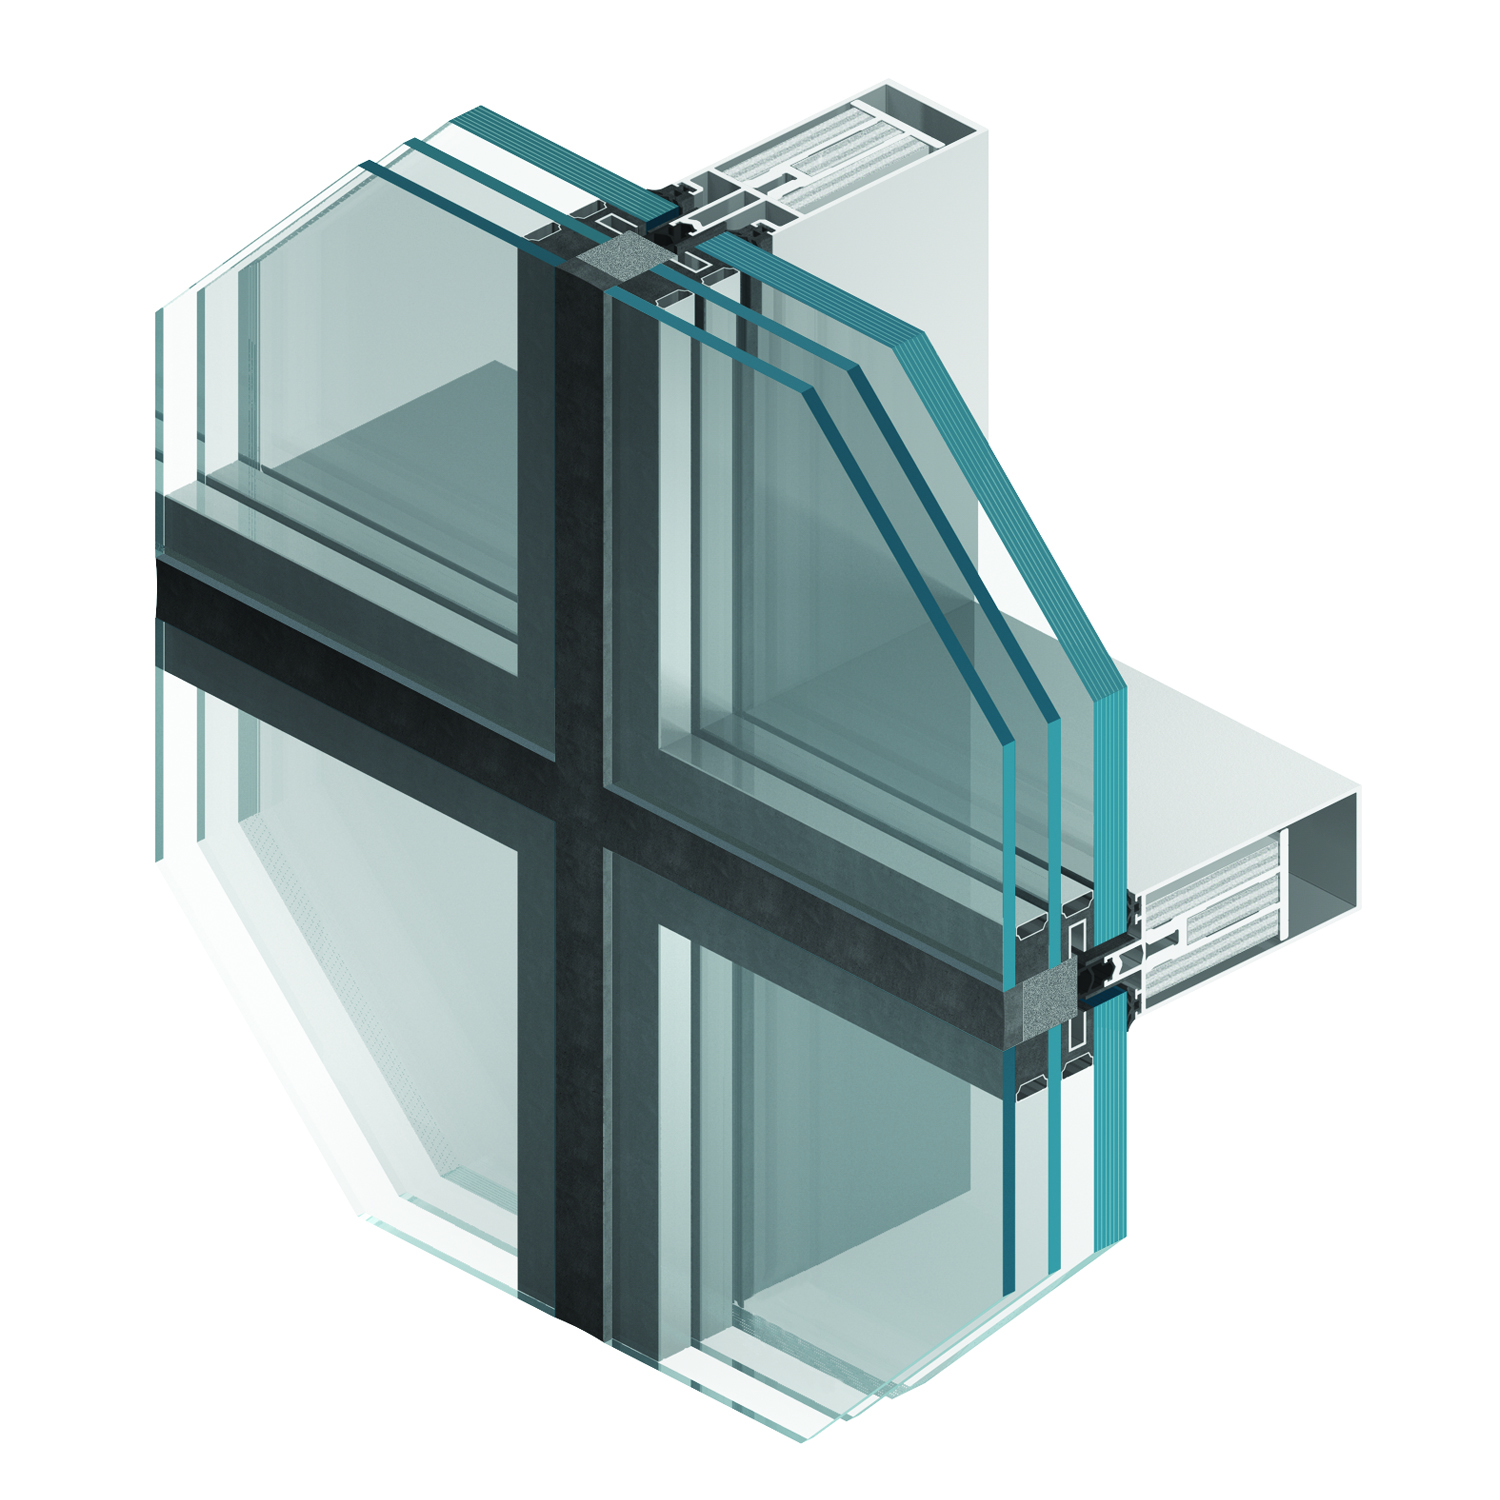
Facade System
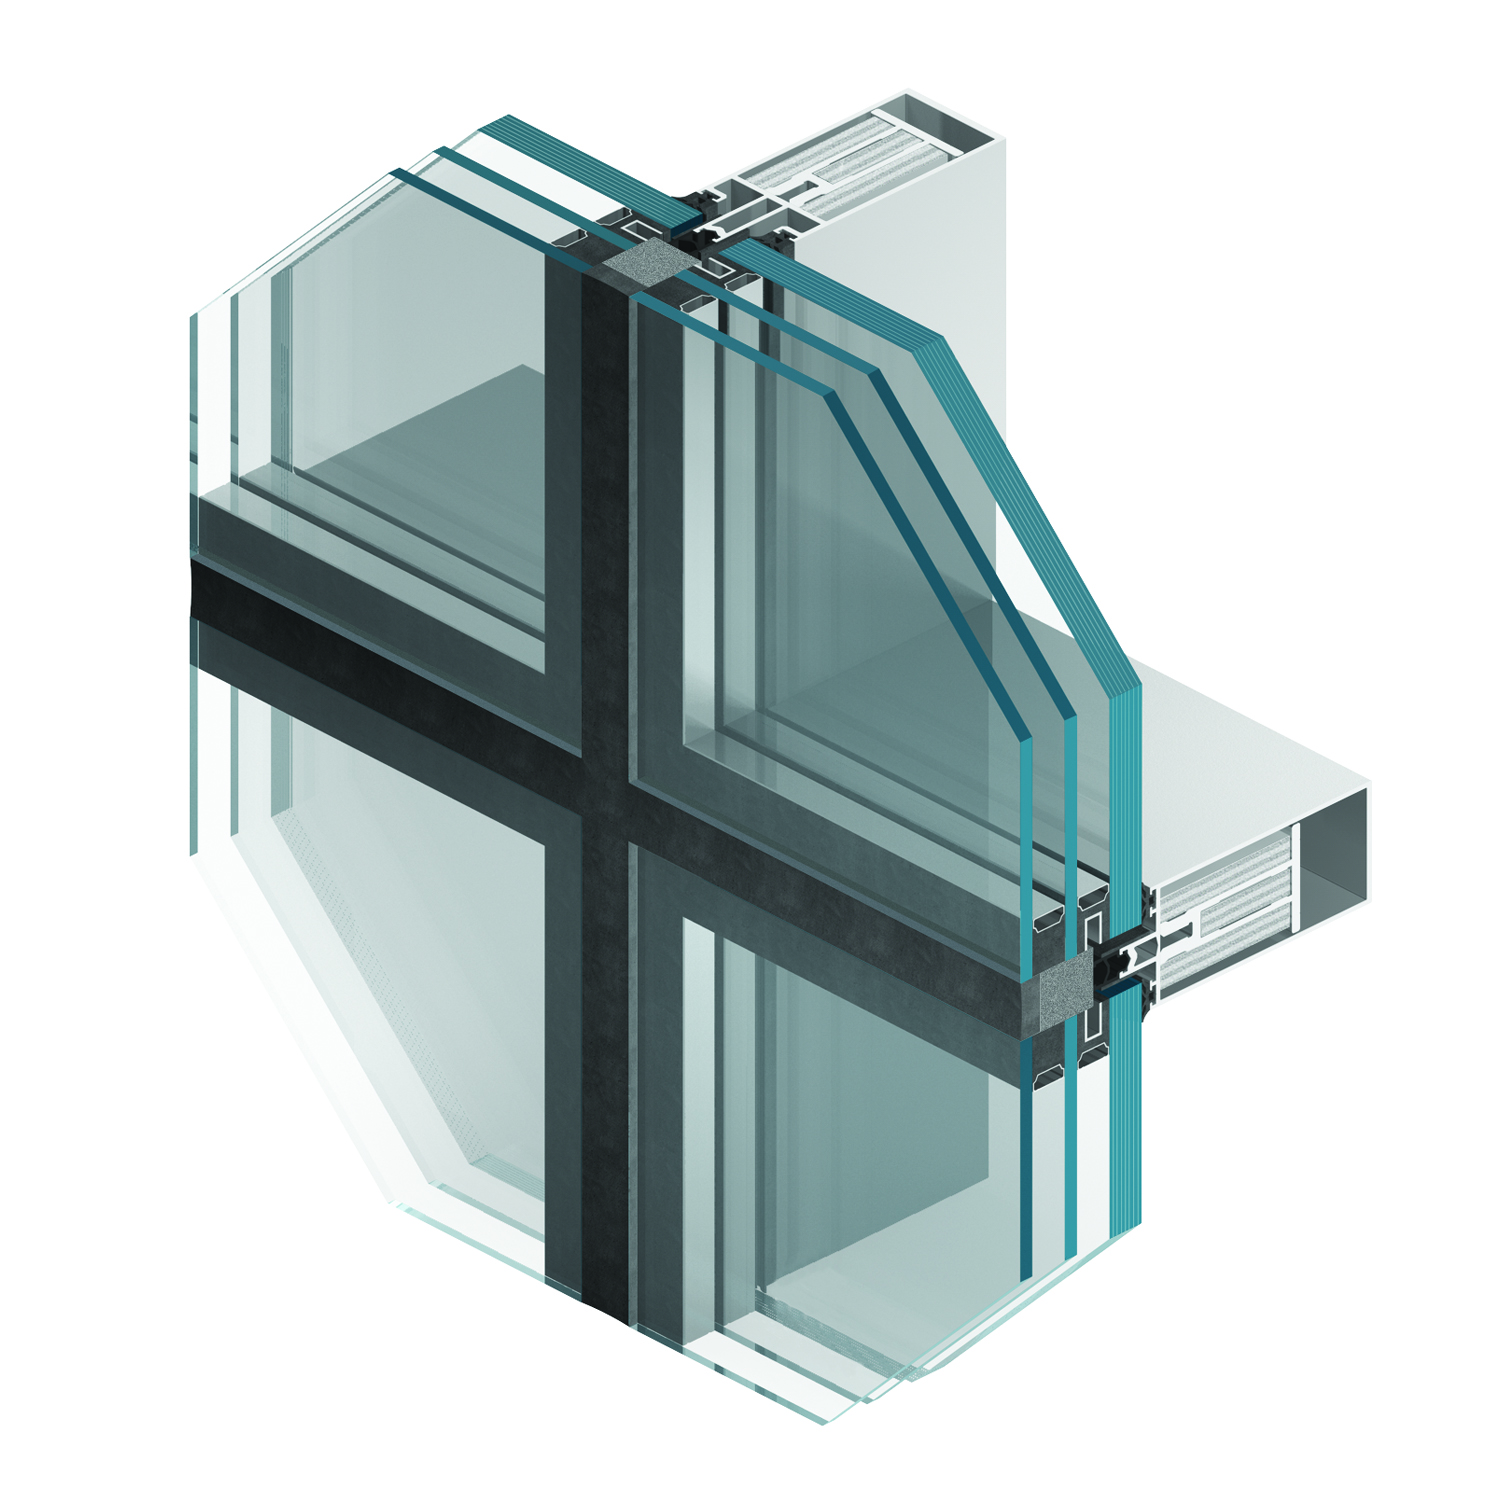
MB-SR50N EI EFEKT system is designed for the creation of infilled curtain walls with fire resistance classes EI30 and EI60. The load-bearing construction, consisting of uprights and registers, has an inner core protected by special fire-resistant insulation elements.
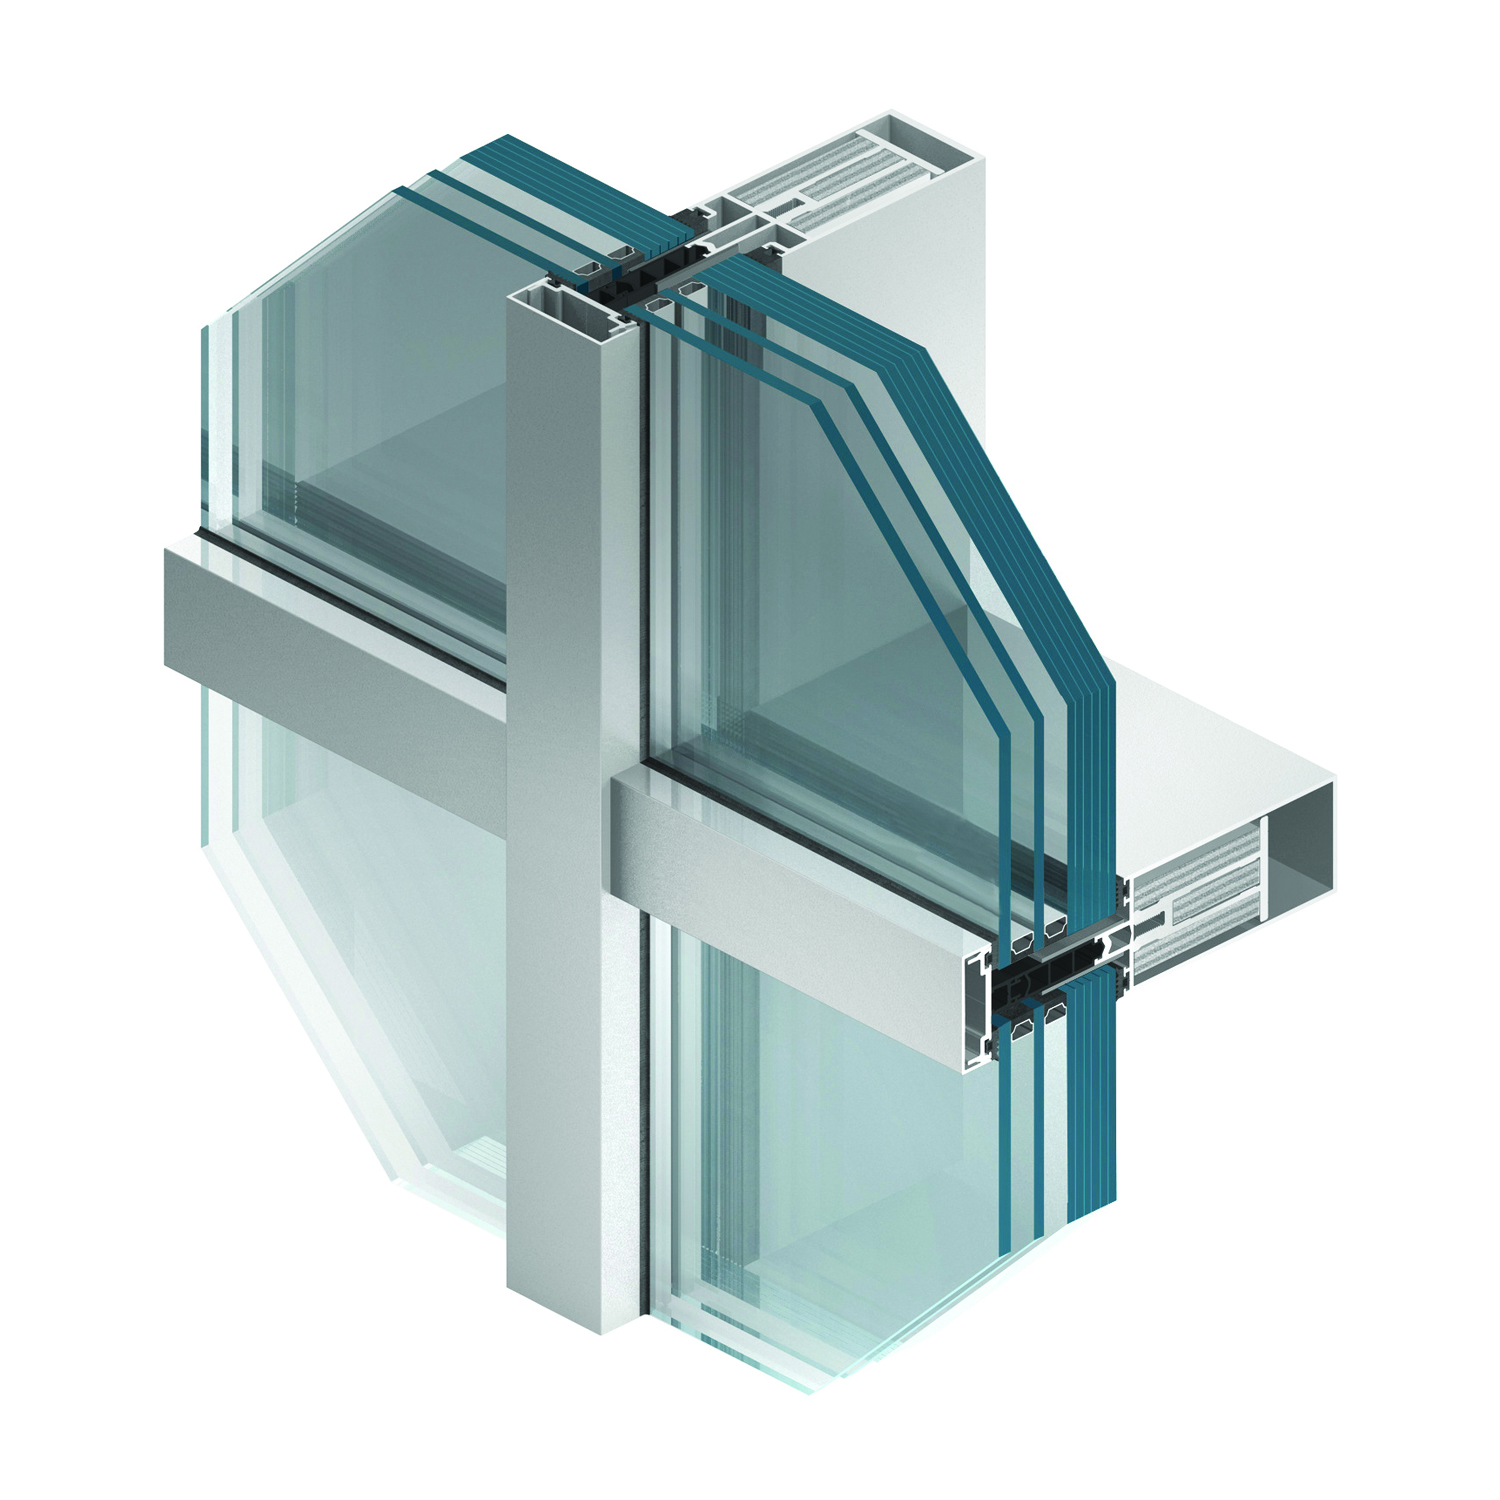
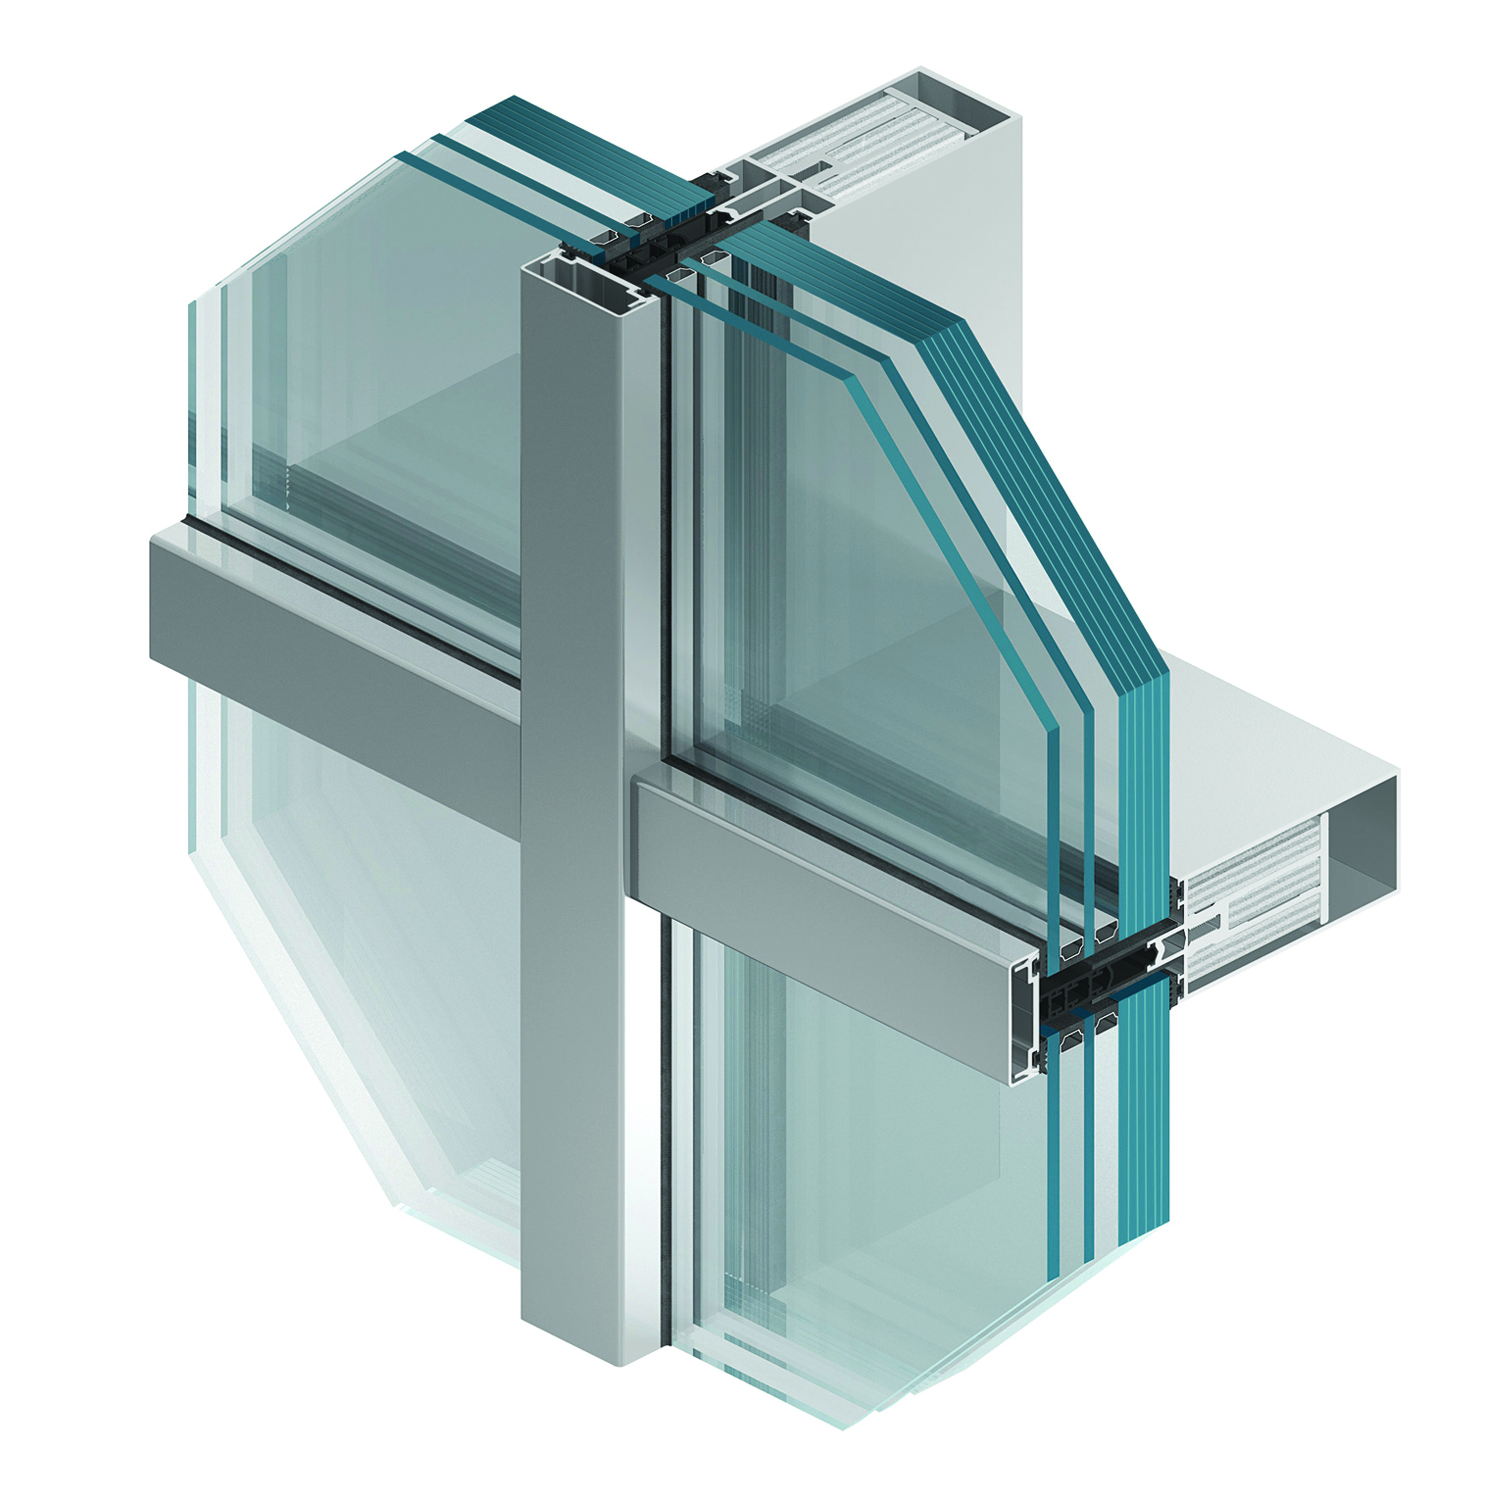
Fire Resistant Curtain Wall System
MB-SR50N EI fire-resistant curtain wall system has been developed for the creation of light and fire-resistant curtain walls as well as fire-resistant glass roofs in EI30 and EI60 fire resistance classes according to EN 1364-3 and EN 1364-1 standards. The system is classified as a structure that does not contribute to the spread of fire (NRO).
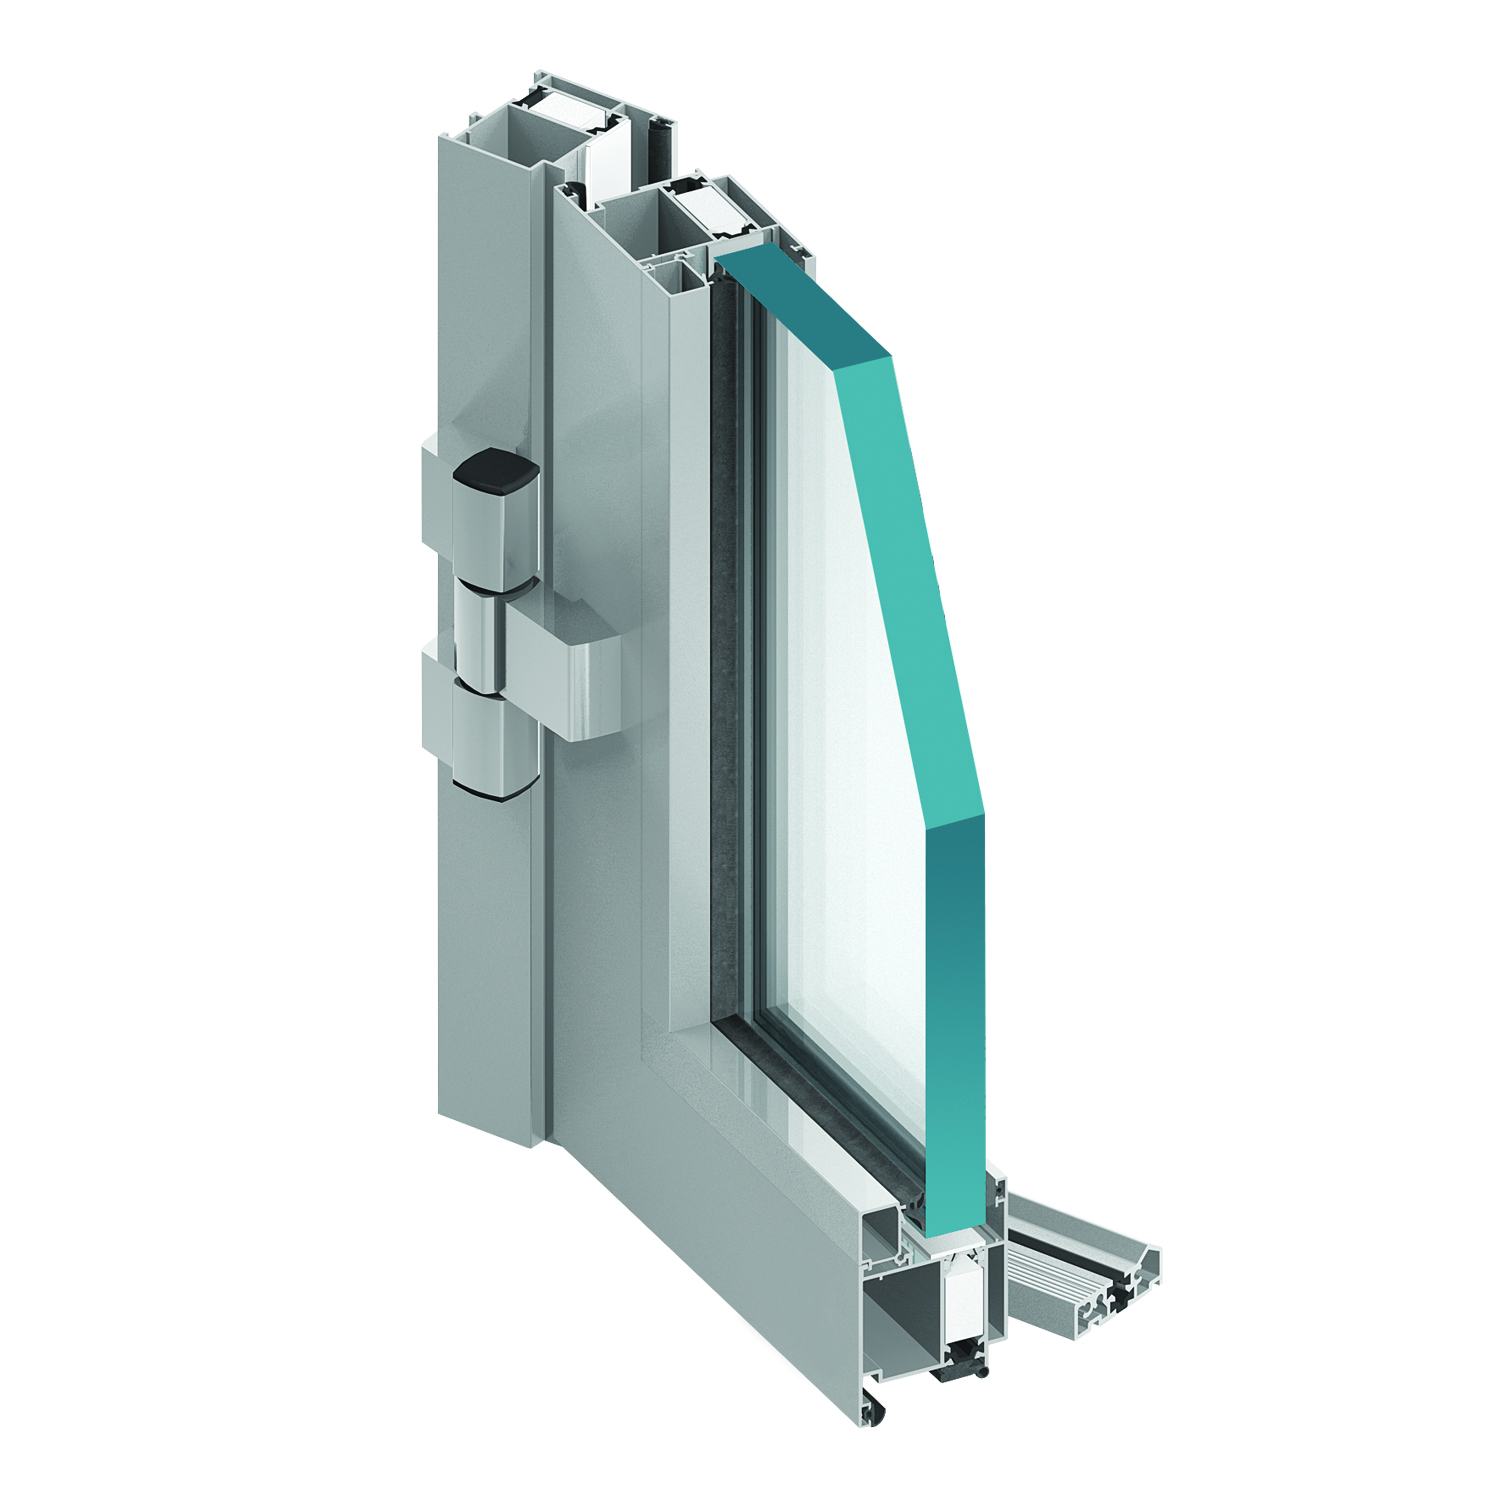
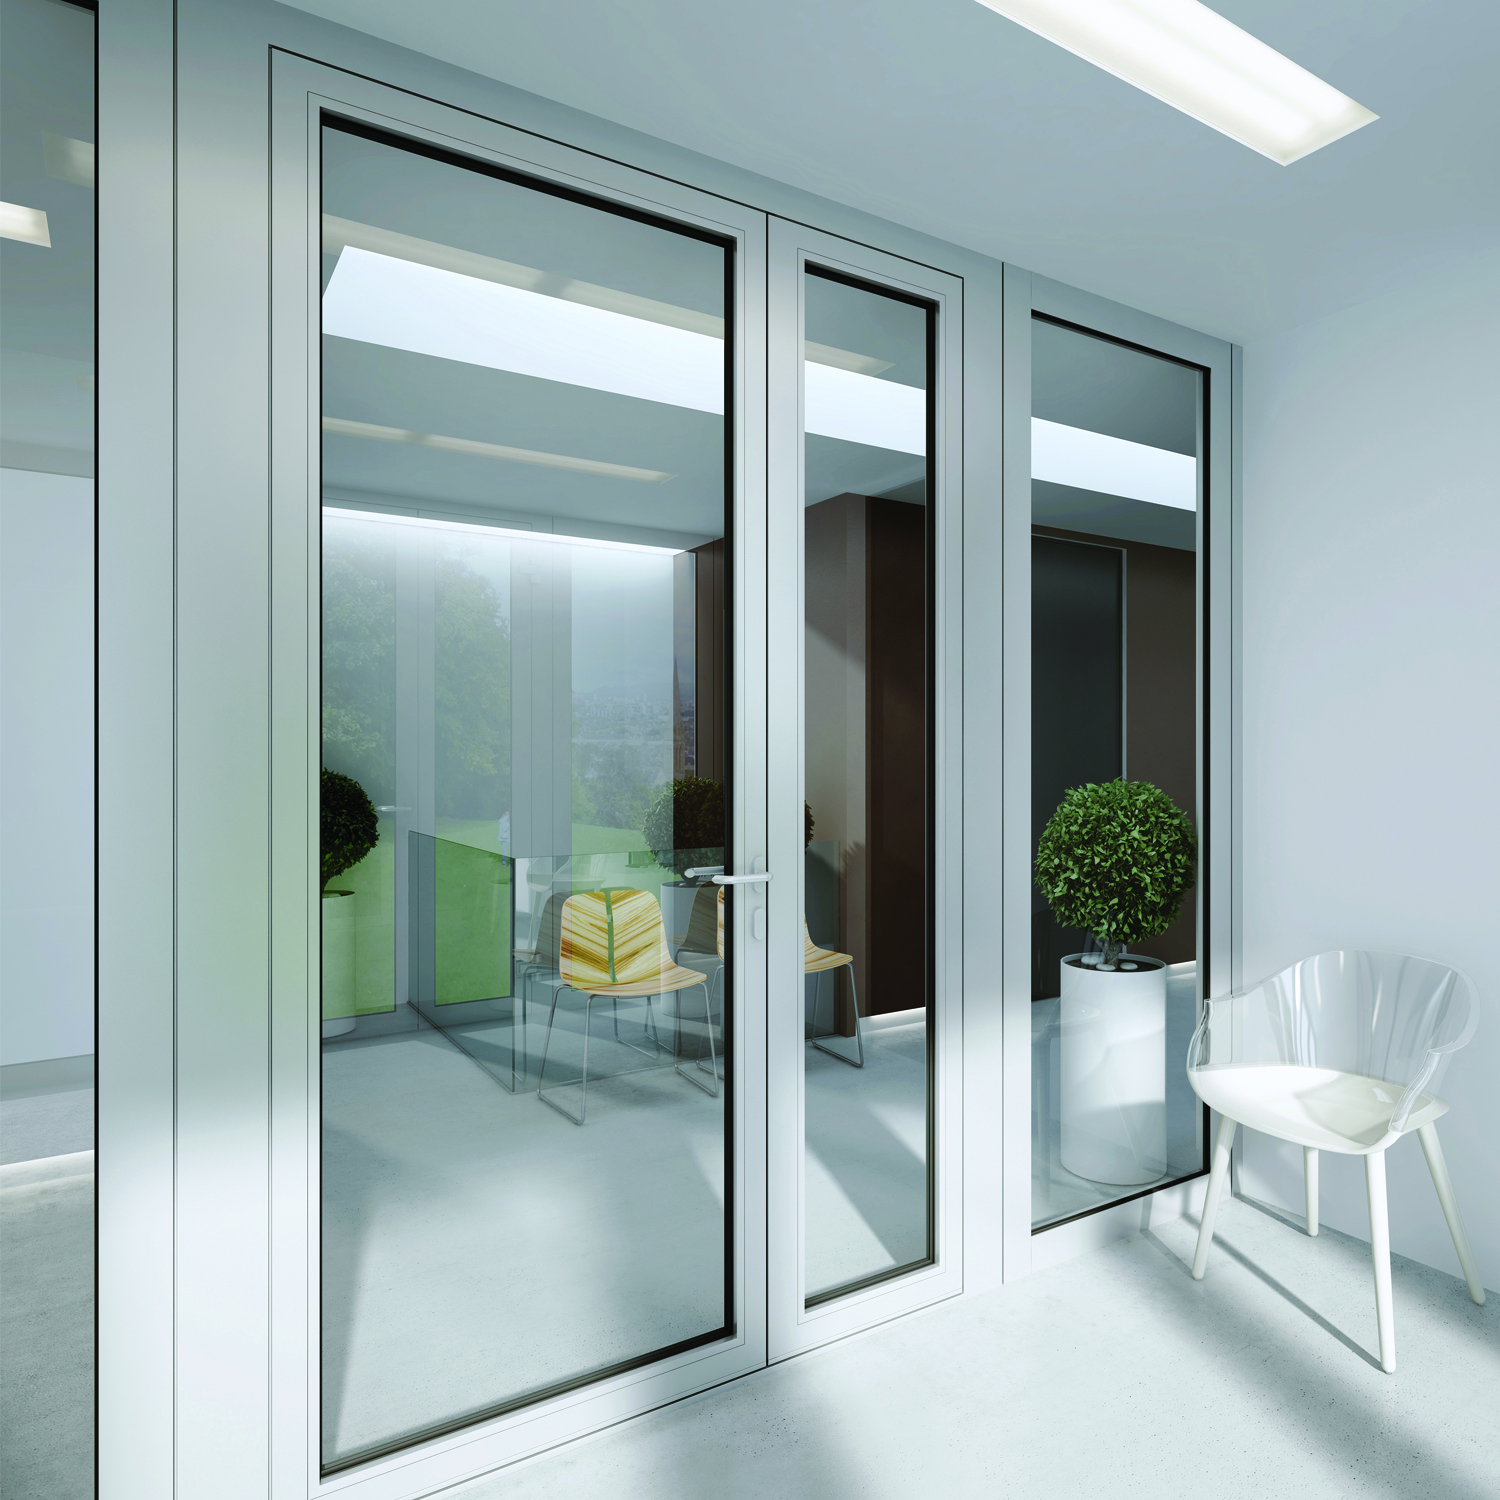
Fire and Heat Resistant Glass Doors
MB-60E EI (ME-60E EI); It is a thermally insulated aluminum profile system with a structural depth of 60 mm and high resistance to fire and smoke. It allows the production of doors, technical windows and partition walls in EI15 and EI30 fire resistance classes according to EN 13501-2+A1 standards. It is a safe and practical solution for both manufacturers and buildings with its special design with internal glass beads, inflatable bands in case of fire, and its structure that allows rapid pre-production.
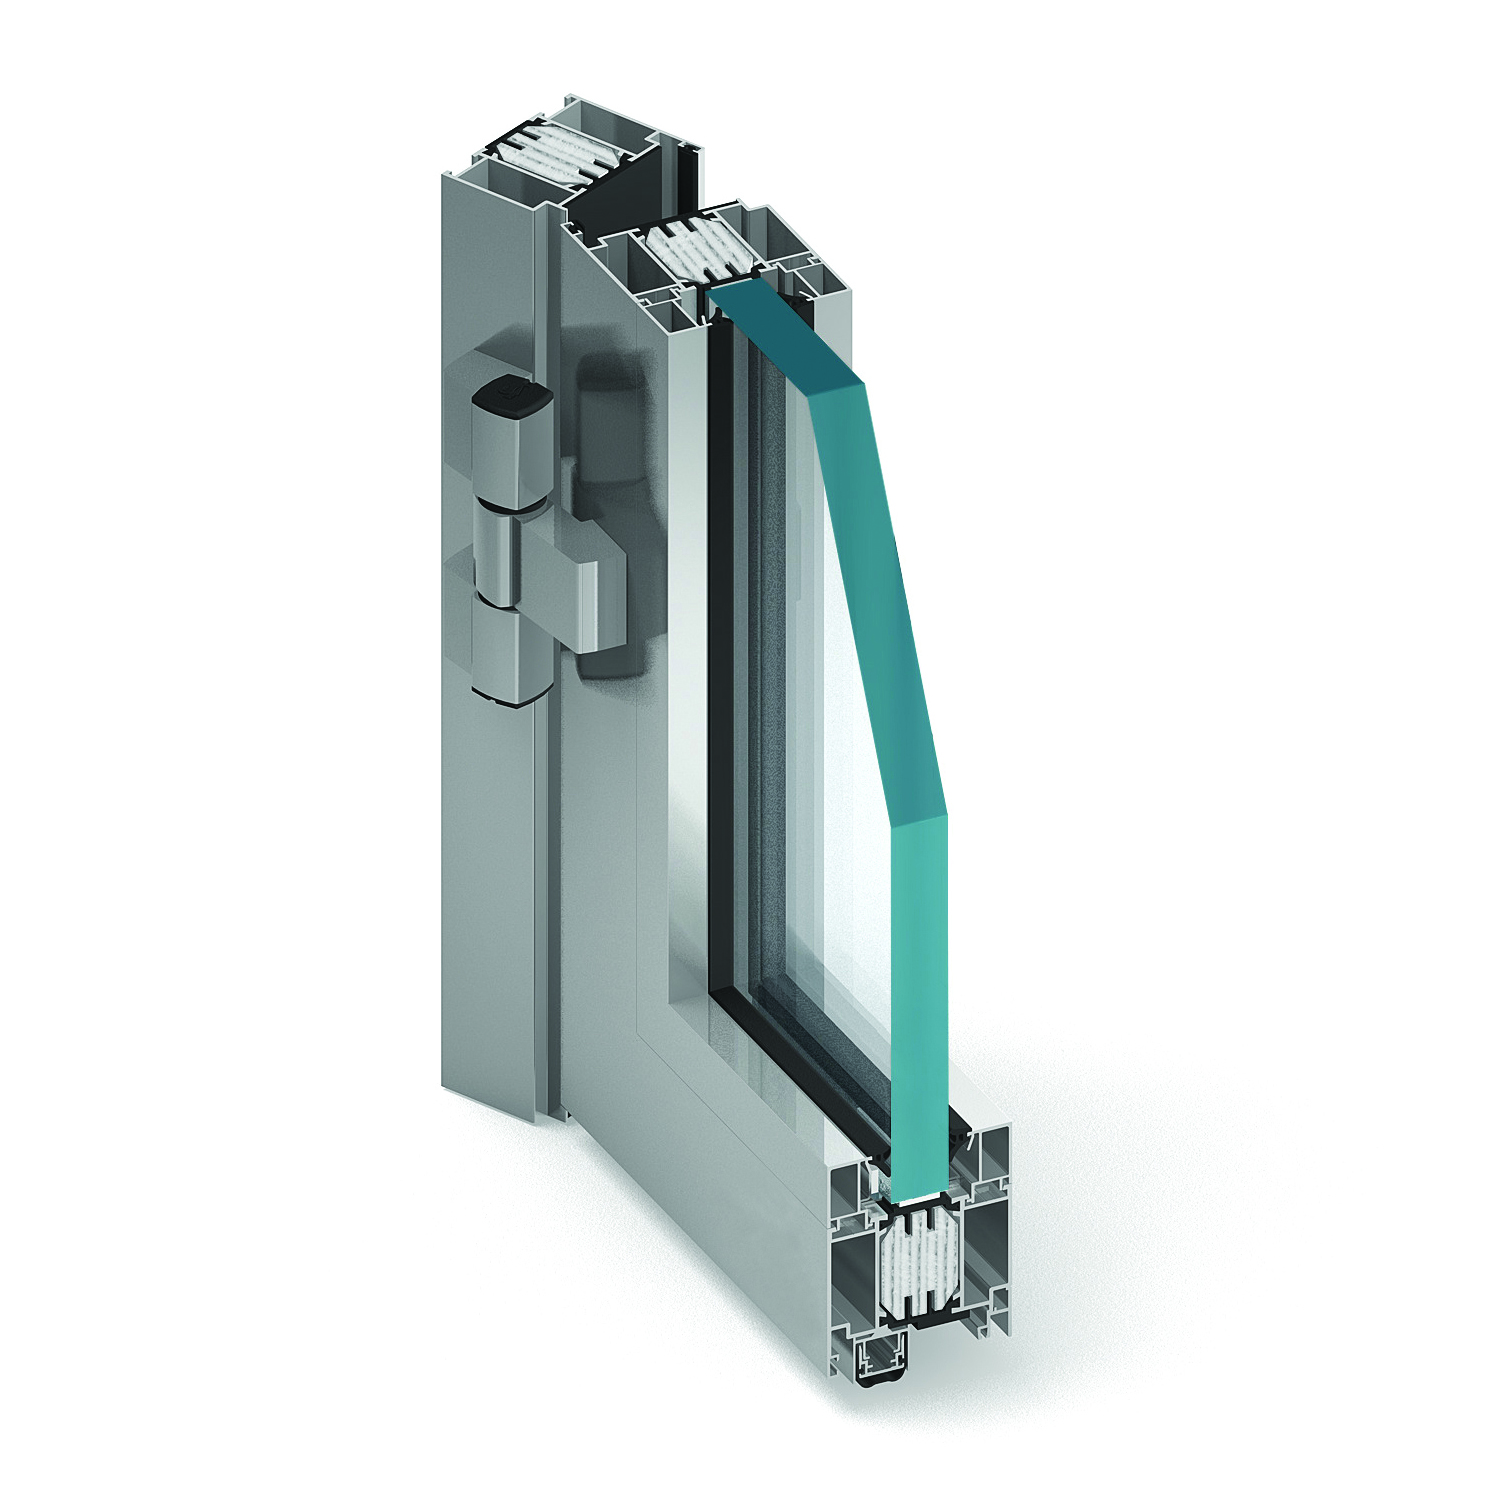
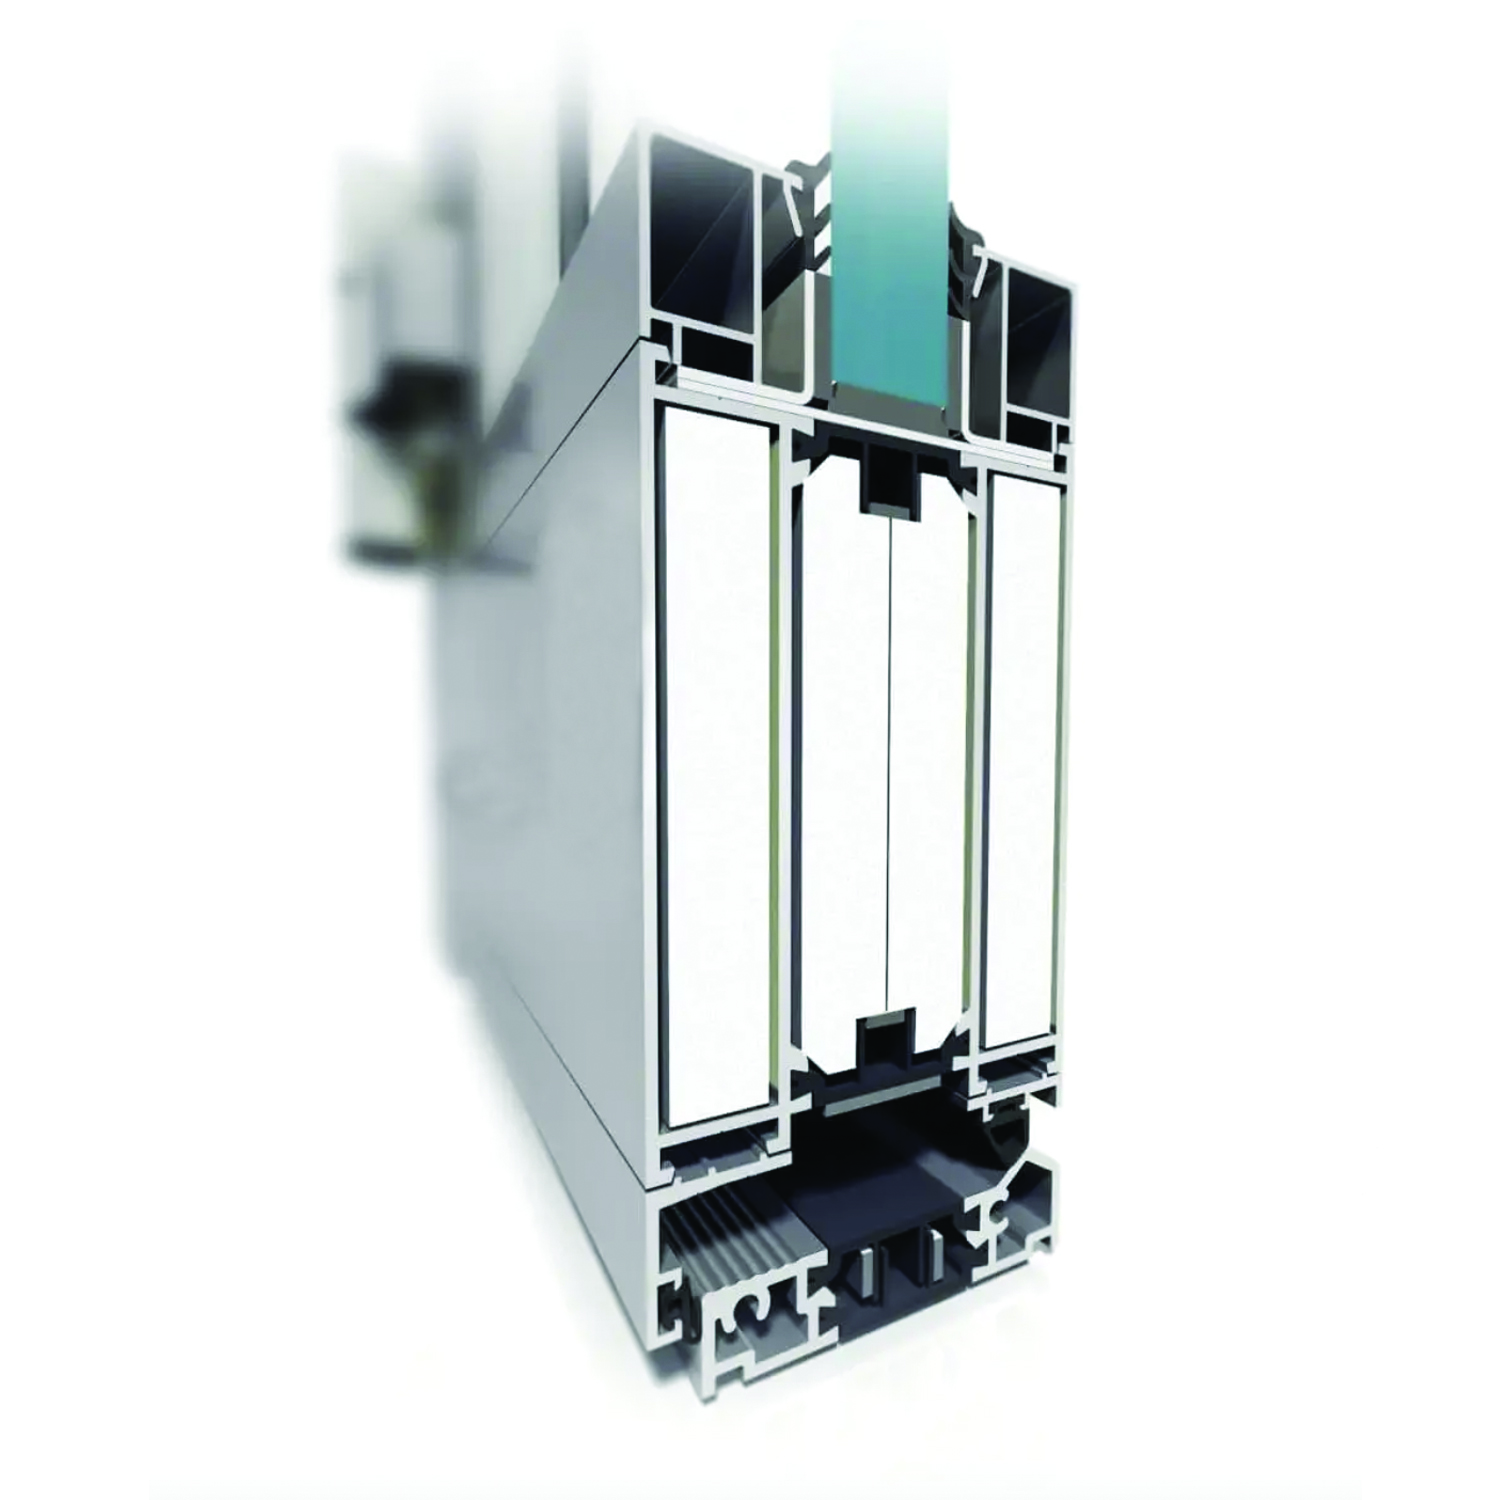
EI15–EI90 Partition Systems with Fire Resistant Doors
MB-78EI fire resistant partition system is designed for the production of interior and exterior fire resistant partition walls containing single or double wing doors with fire resistance class EI15, EI30, EI45 or EI60 according to the PN-EN 13501-2+A1:2016 standard. The system is broadly compatible with Asos Fire's MB-45, MB-60 and MB-70 standard window and door systems; It utilizes common profiles, details, equipment and machining methods.
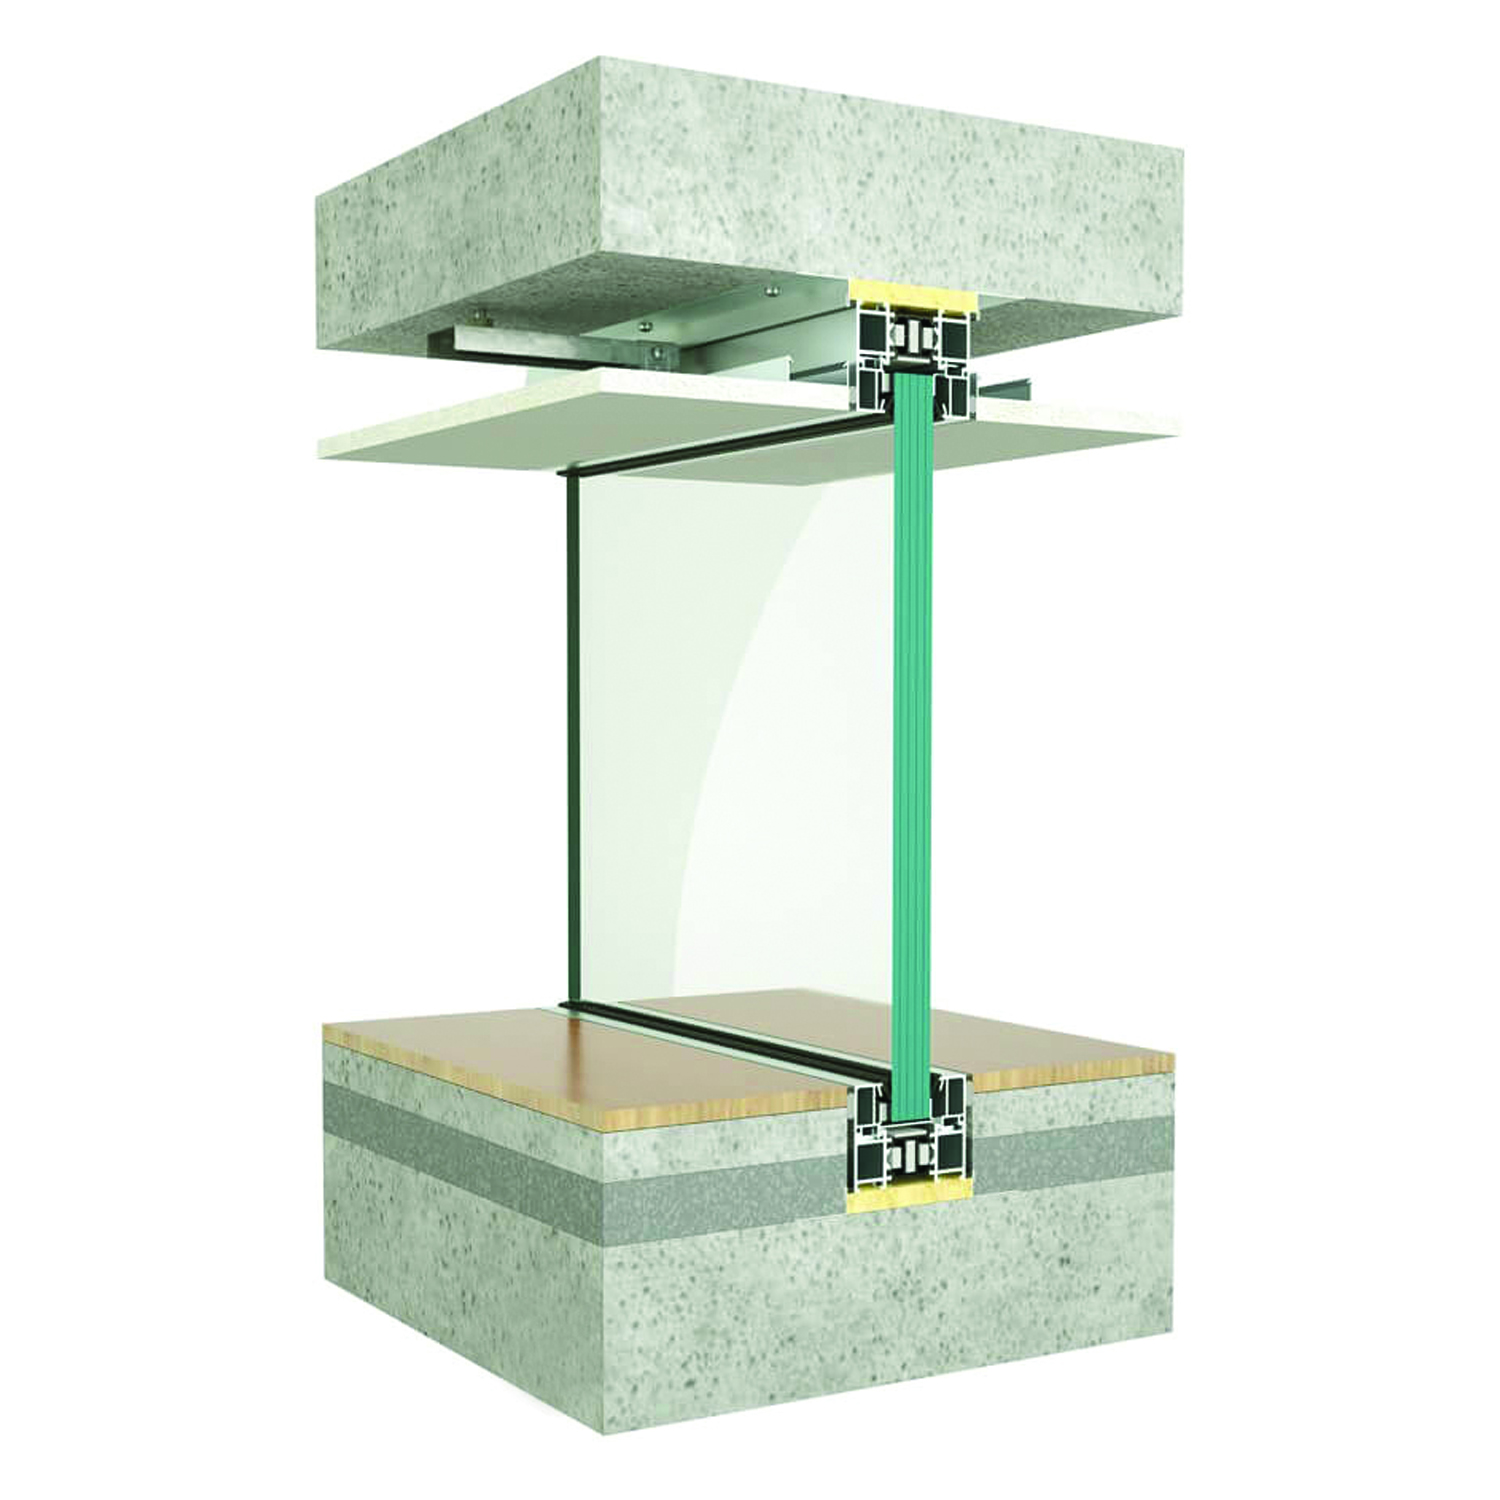
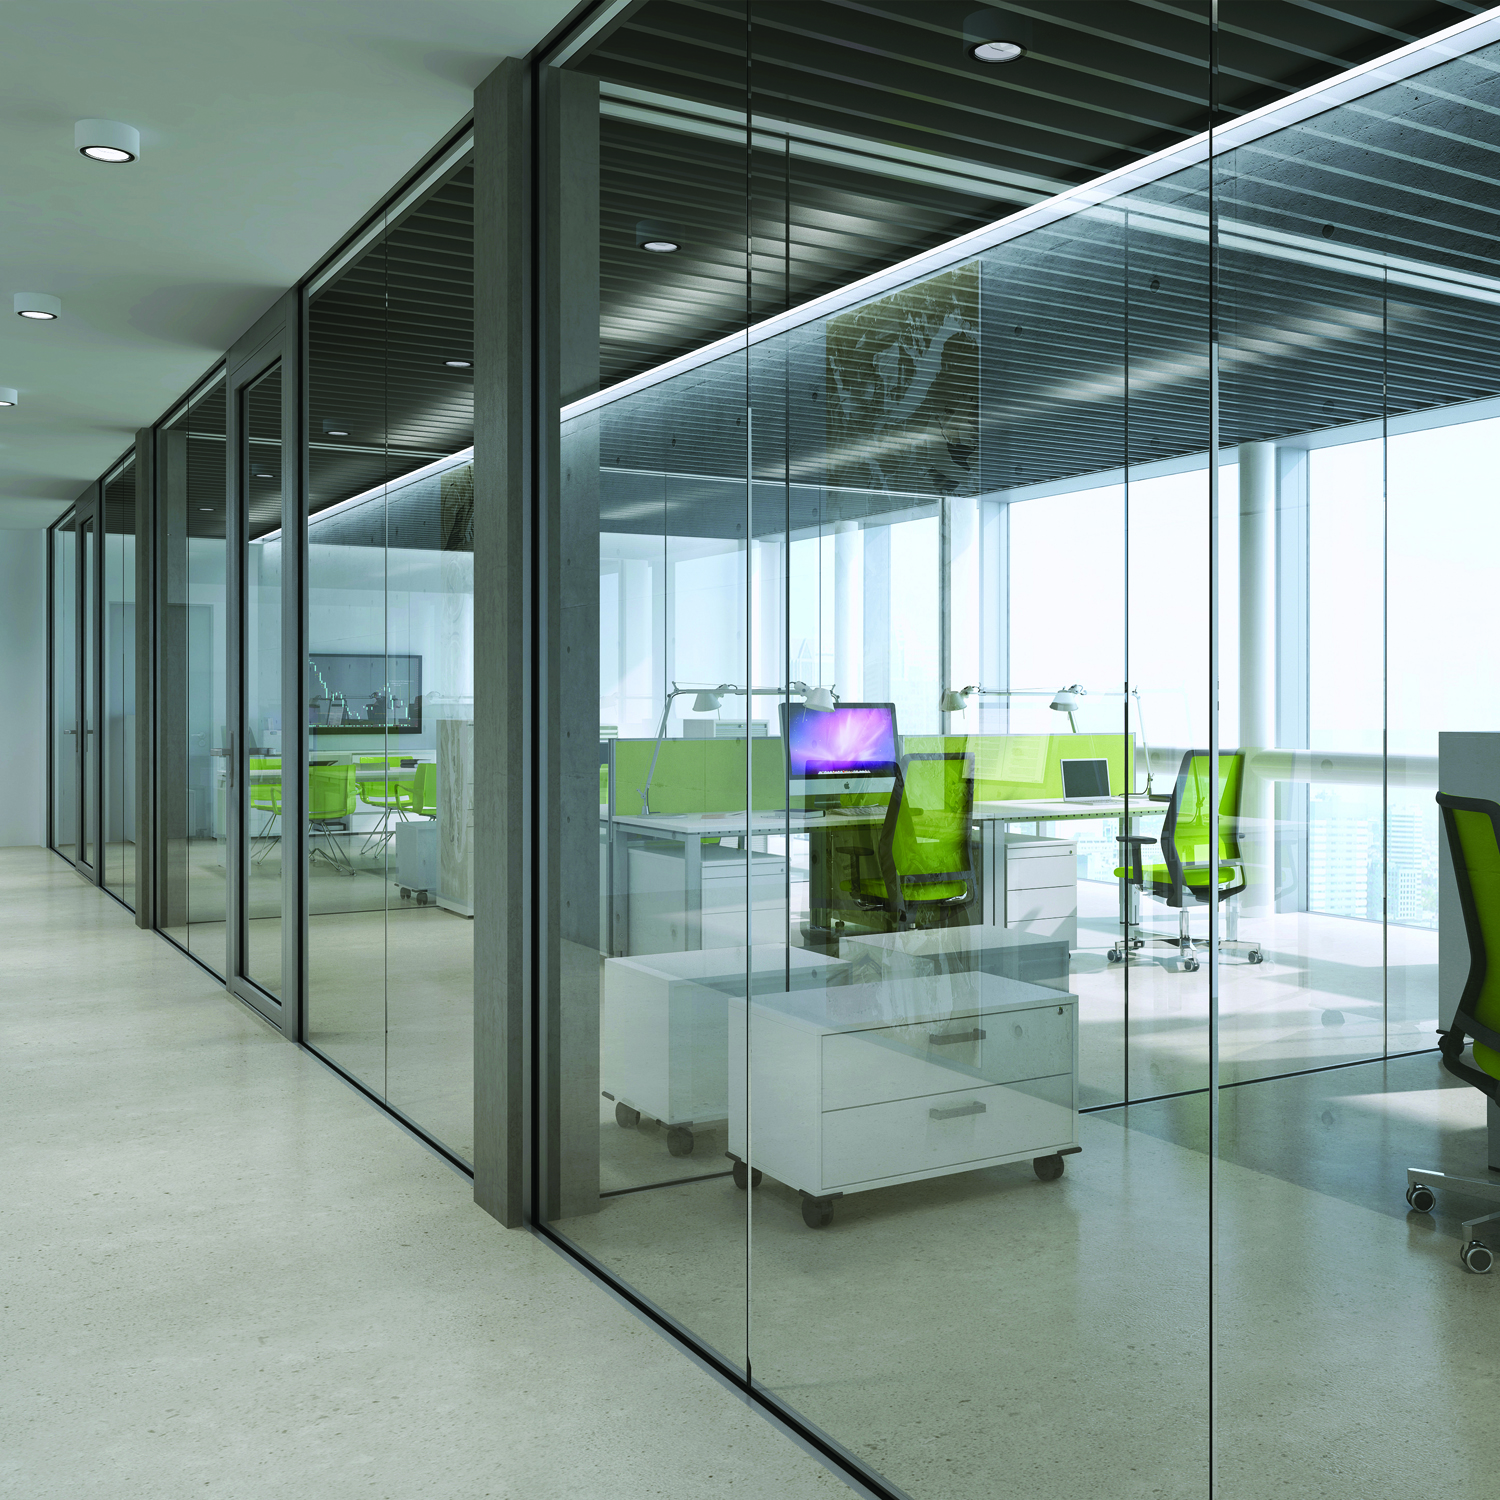
Silicone Jointed Fire Resistant Hidden Glass Walls
Asos Fire also offers a version with profiles integrated into the floor, walls and ceiling. Concealed profile installation ensures that the full fire resistance of the structure is maintained while strengthening the transparent and uninterrupted appearance of the system.
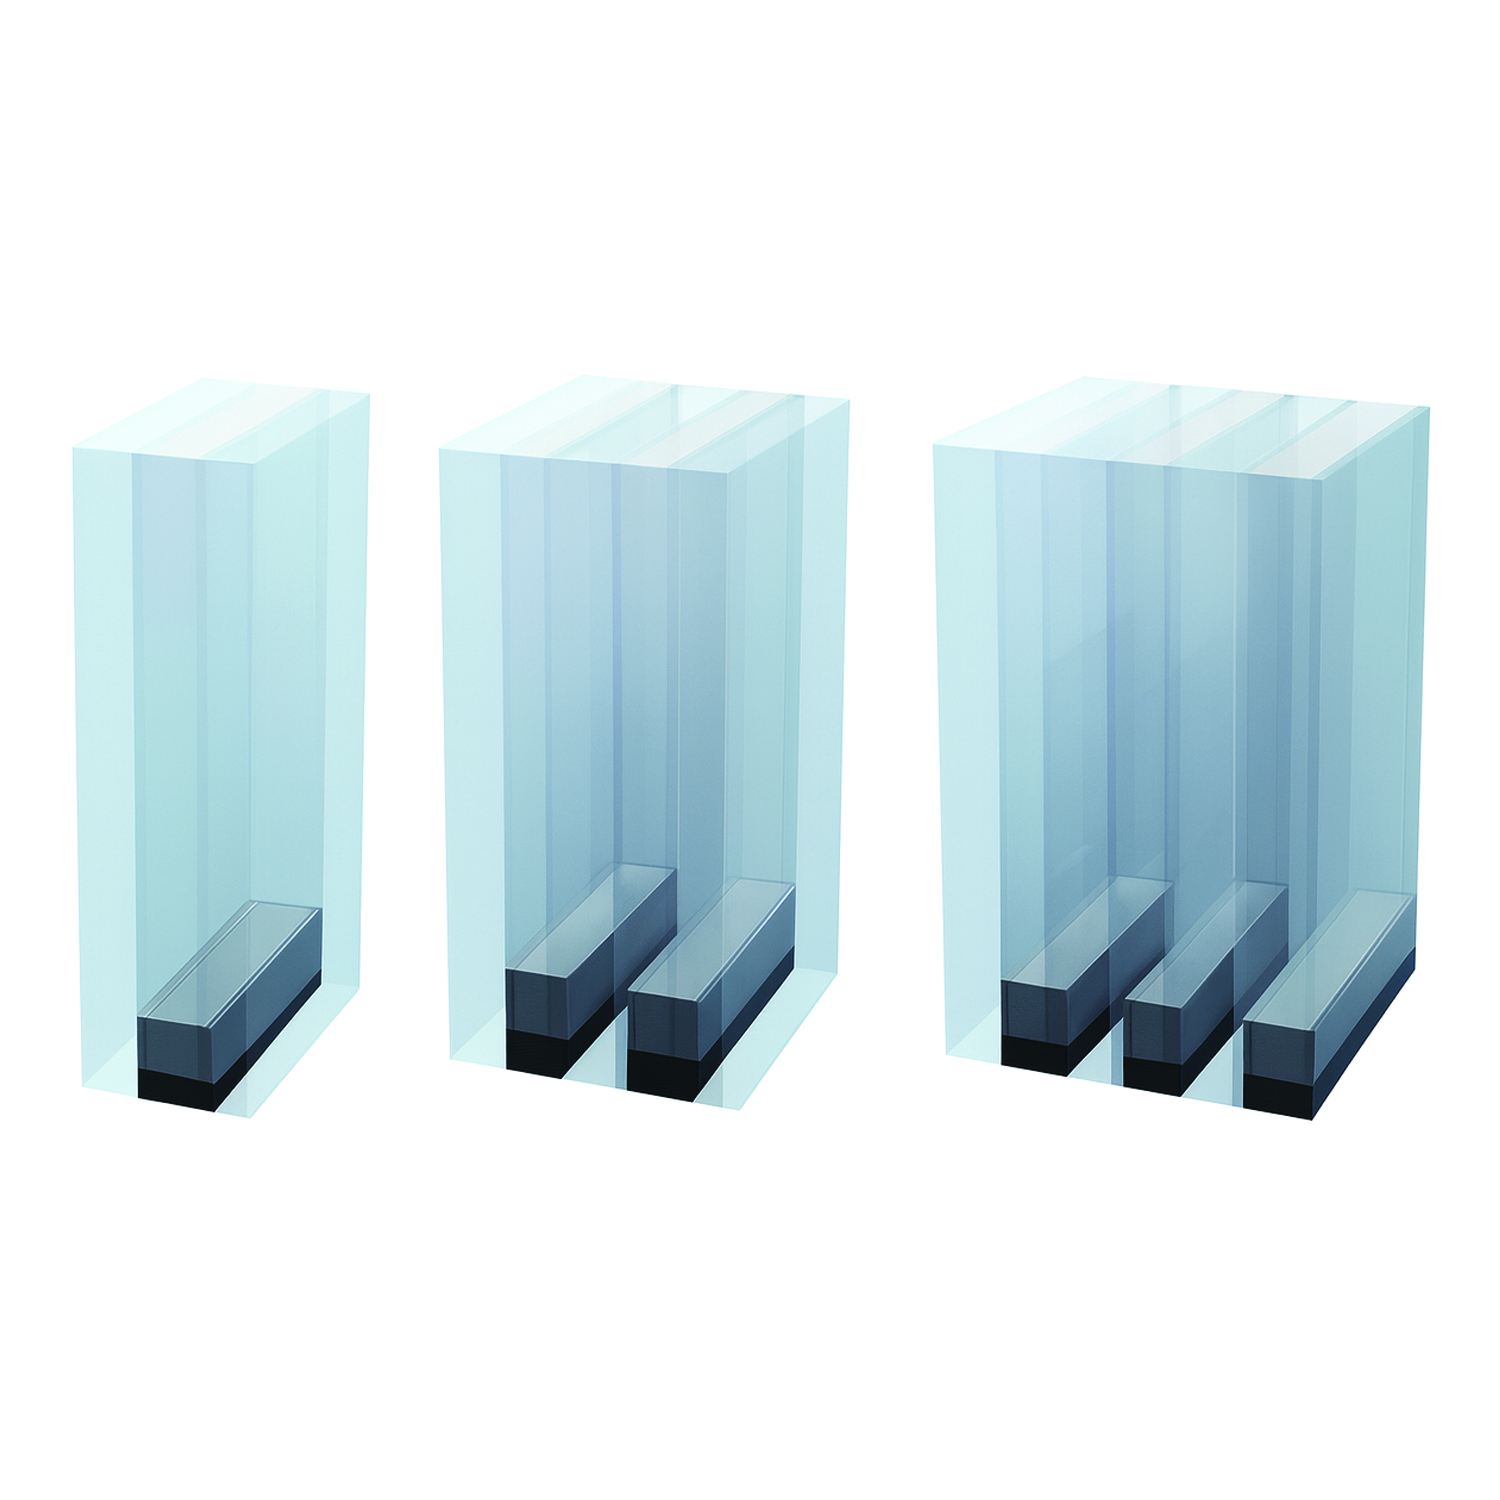
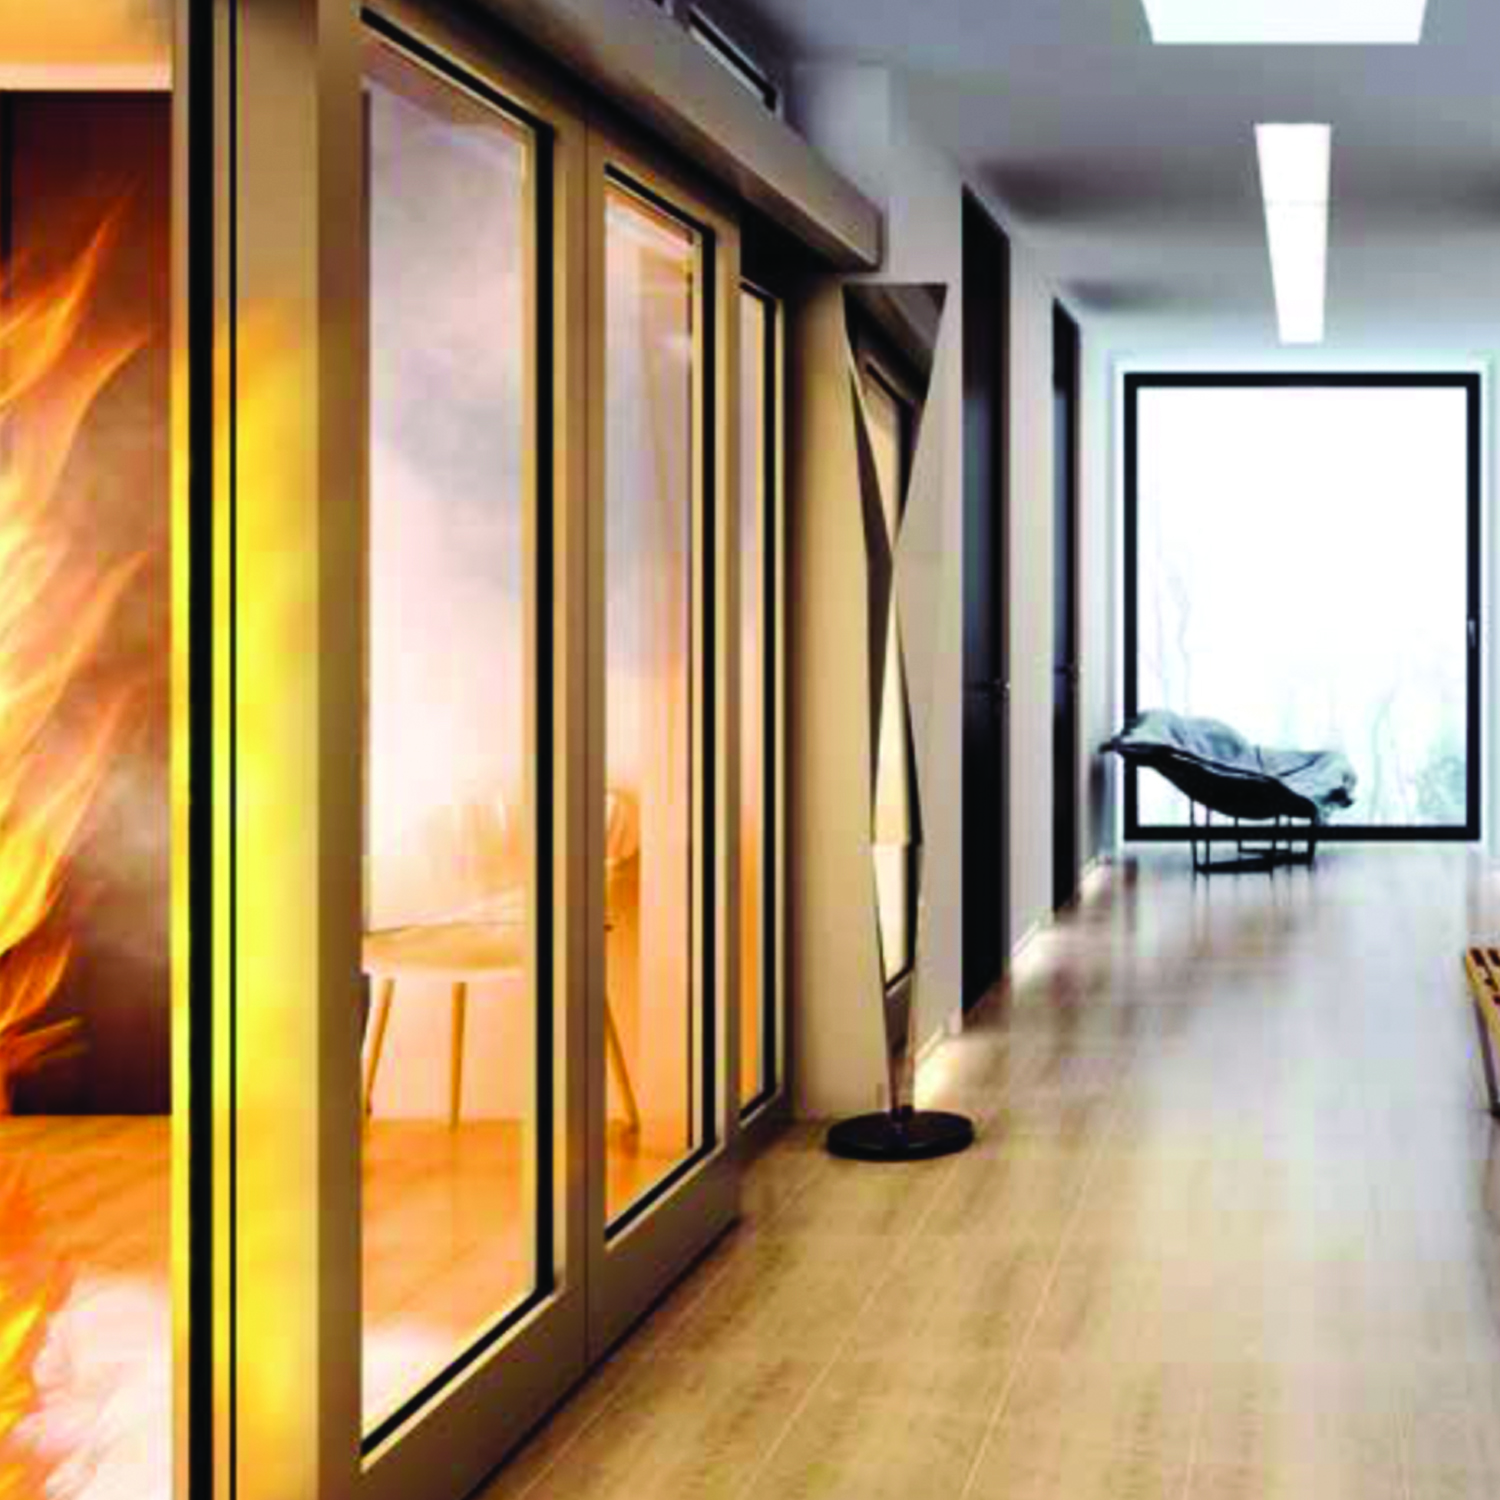
Fire Resistant Glass 25 mm
GLASSPROF is used in windows, doors, partition walls, facades and similar structural elements. designed. Thanks to the technology used in GLASSPROF; fire resistance, thermal insulation, solar control, sound insulation and Insulated glass units with different glass functions such as security can be produced.
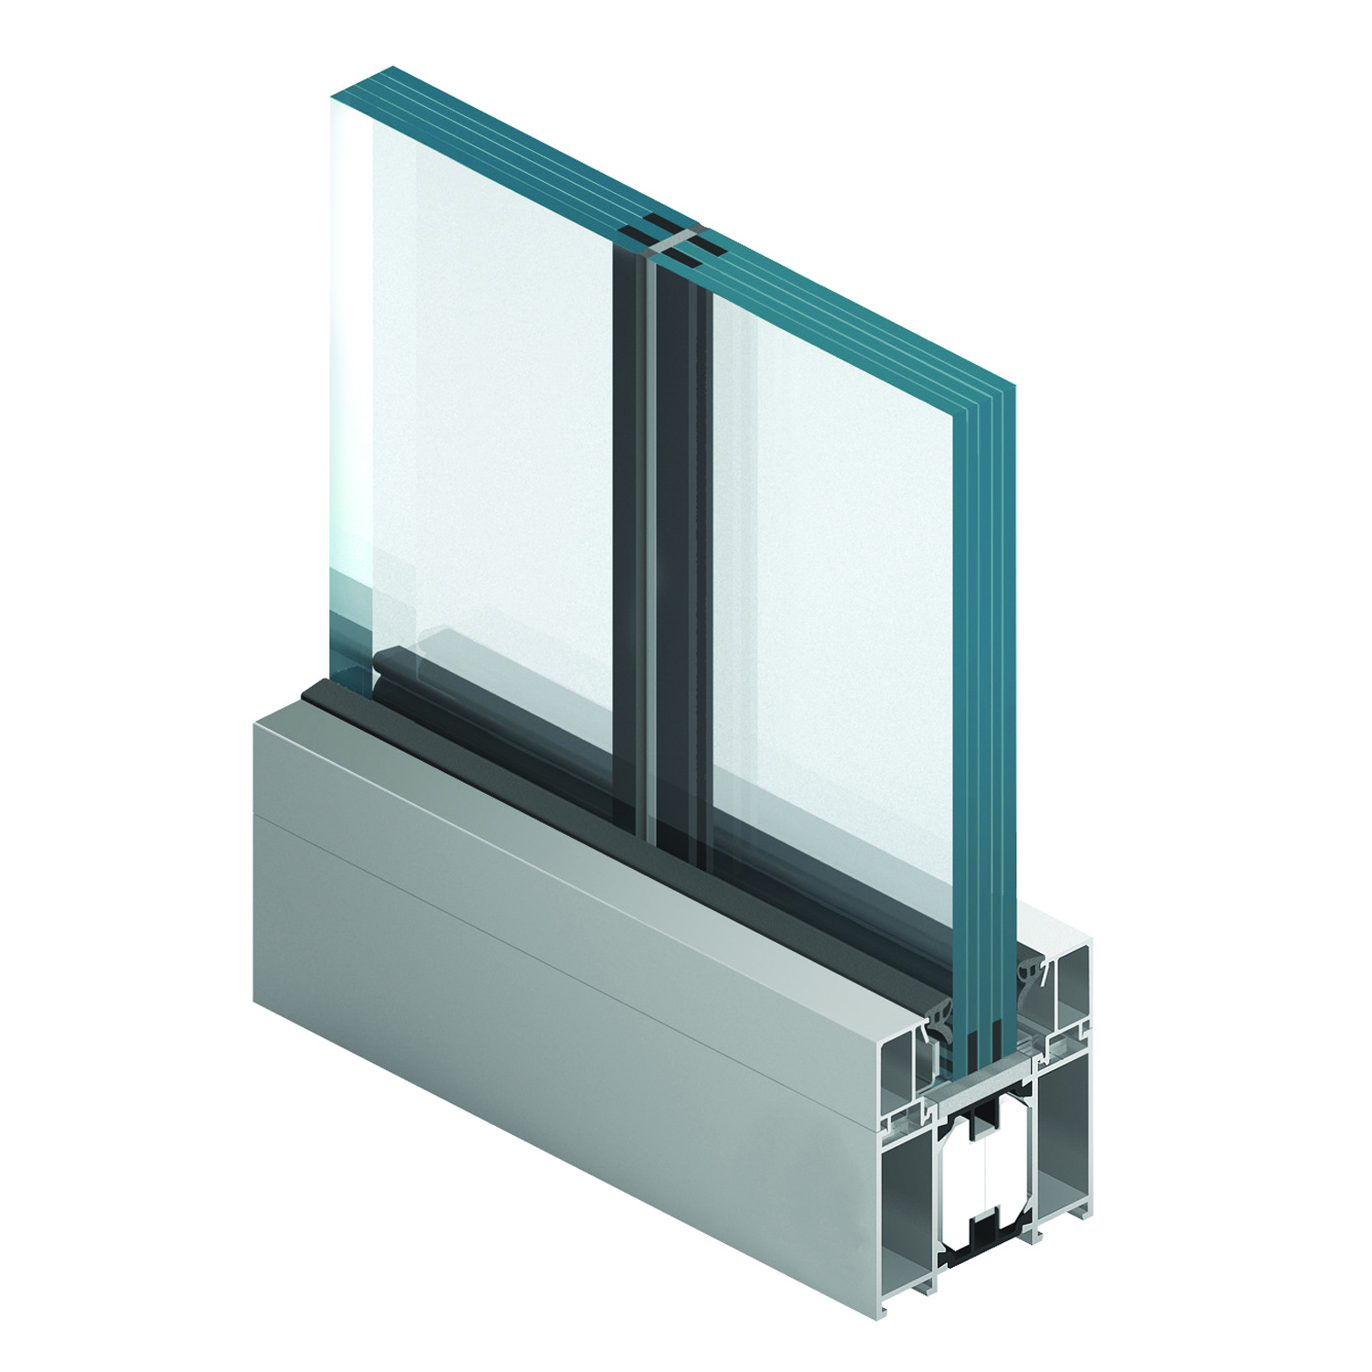
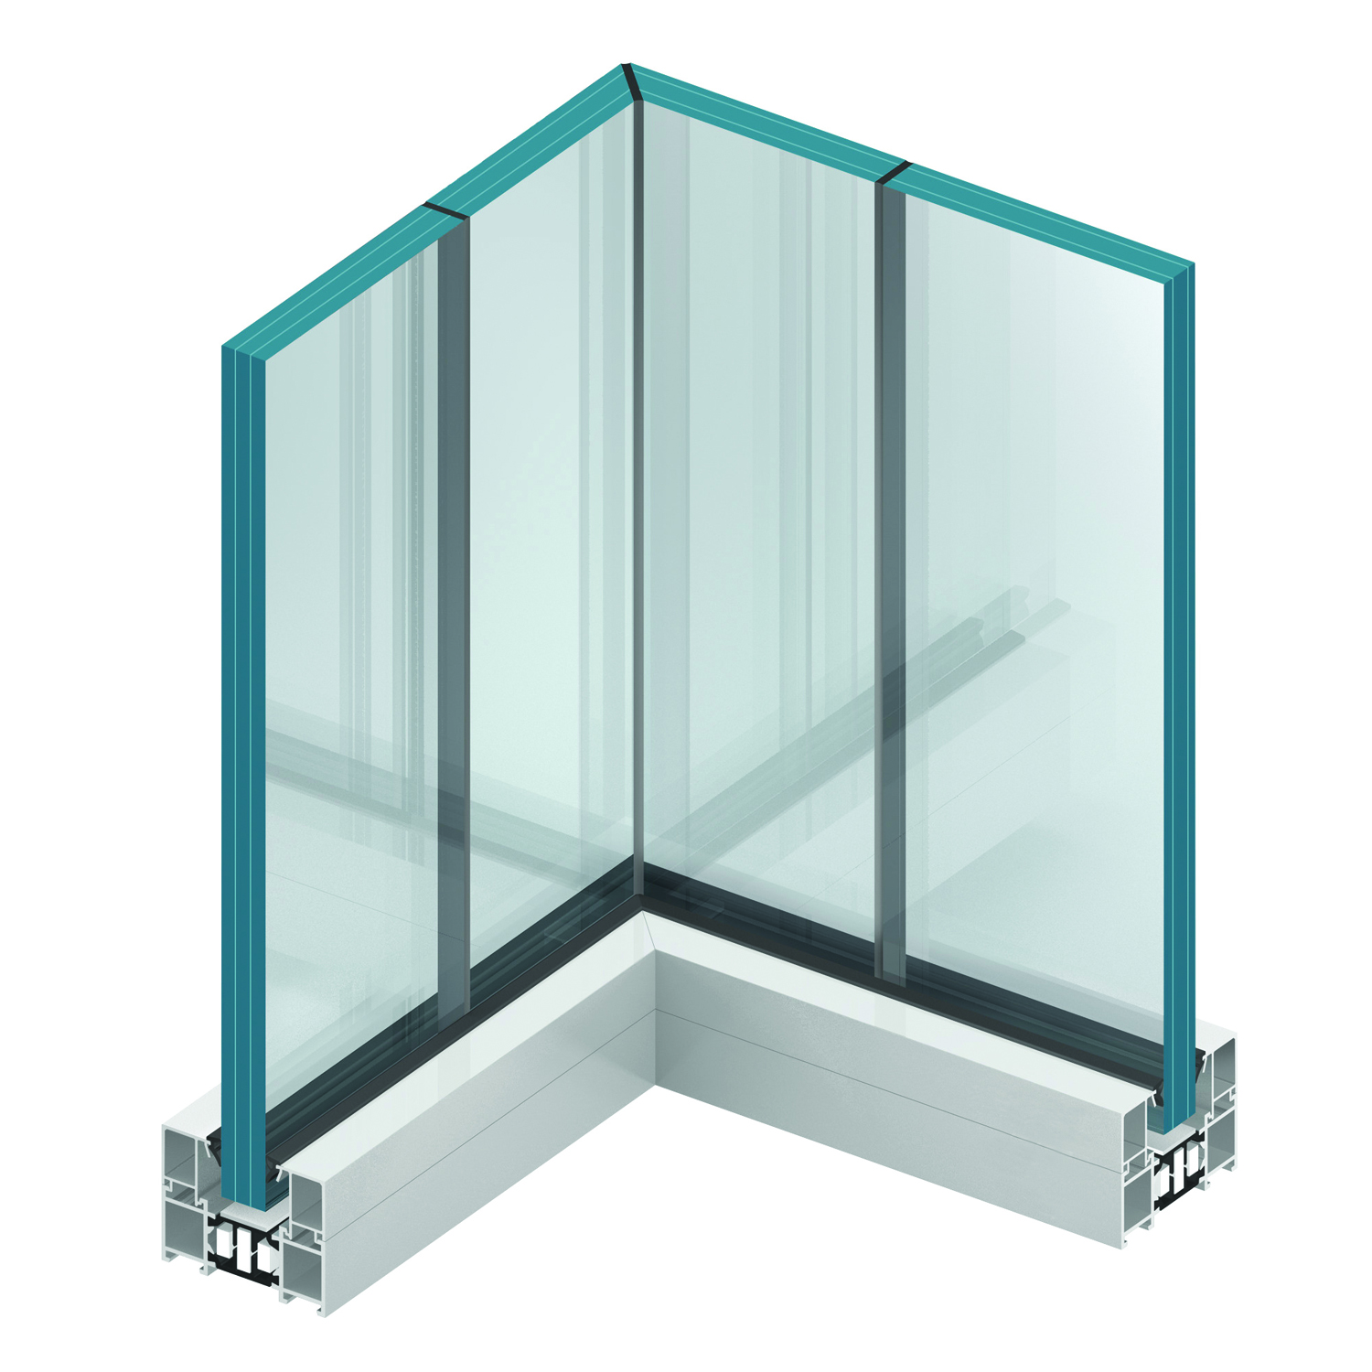
Fire and Heat Resistant Glass Doors 65 mm
MB-78EI; It is an advanced partition wall and door system for interior and exterior spaces that offers a wide range of fire resistance from EI 15 to EI 90 in accordance with EN 13501-2 standards. This system offers excellent heat and sound insulation, smoke sealing (S200 and Sa) features and the possibility of using glass up to 65 mm; It is one of the primary choices of construction professionals due to its optimum cost and full compatibility with other Asos Fire Joining systems.
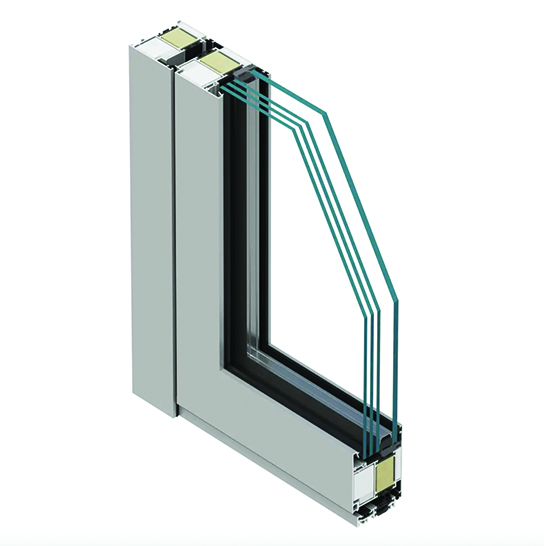

EI30 Fire Resistant Window, Door and Partition Systems; EI60 Fire Resistant Doors
MB-86N EI system is a comprehensive solution developed for thermally insulated, fire-resistant windows, doors and partition walls and is designed to be used in external fire partitions.
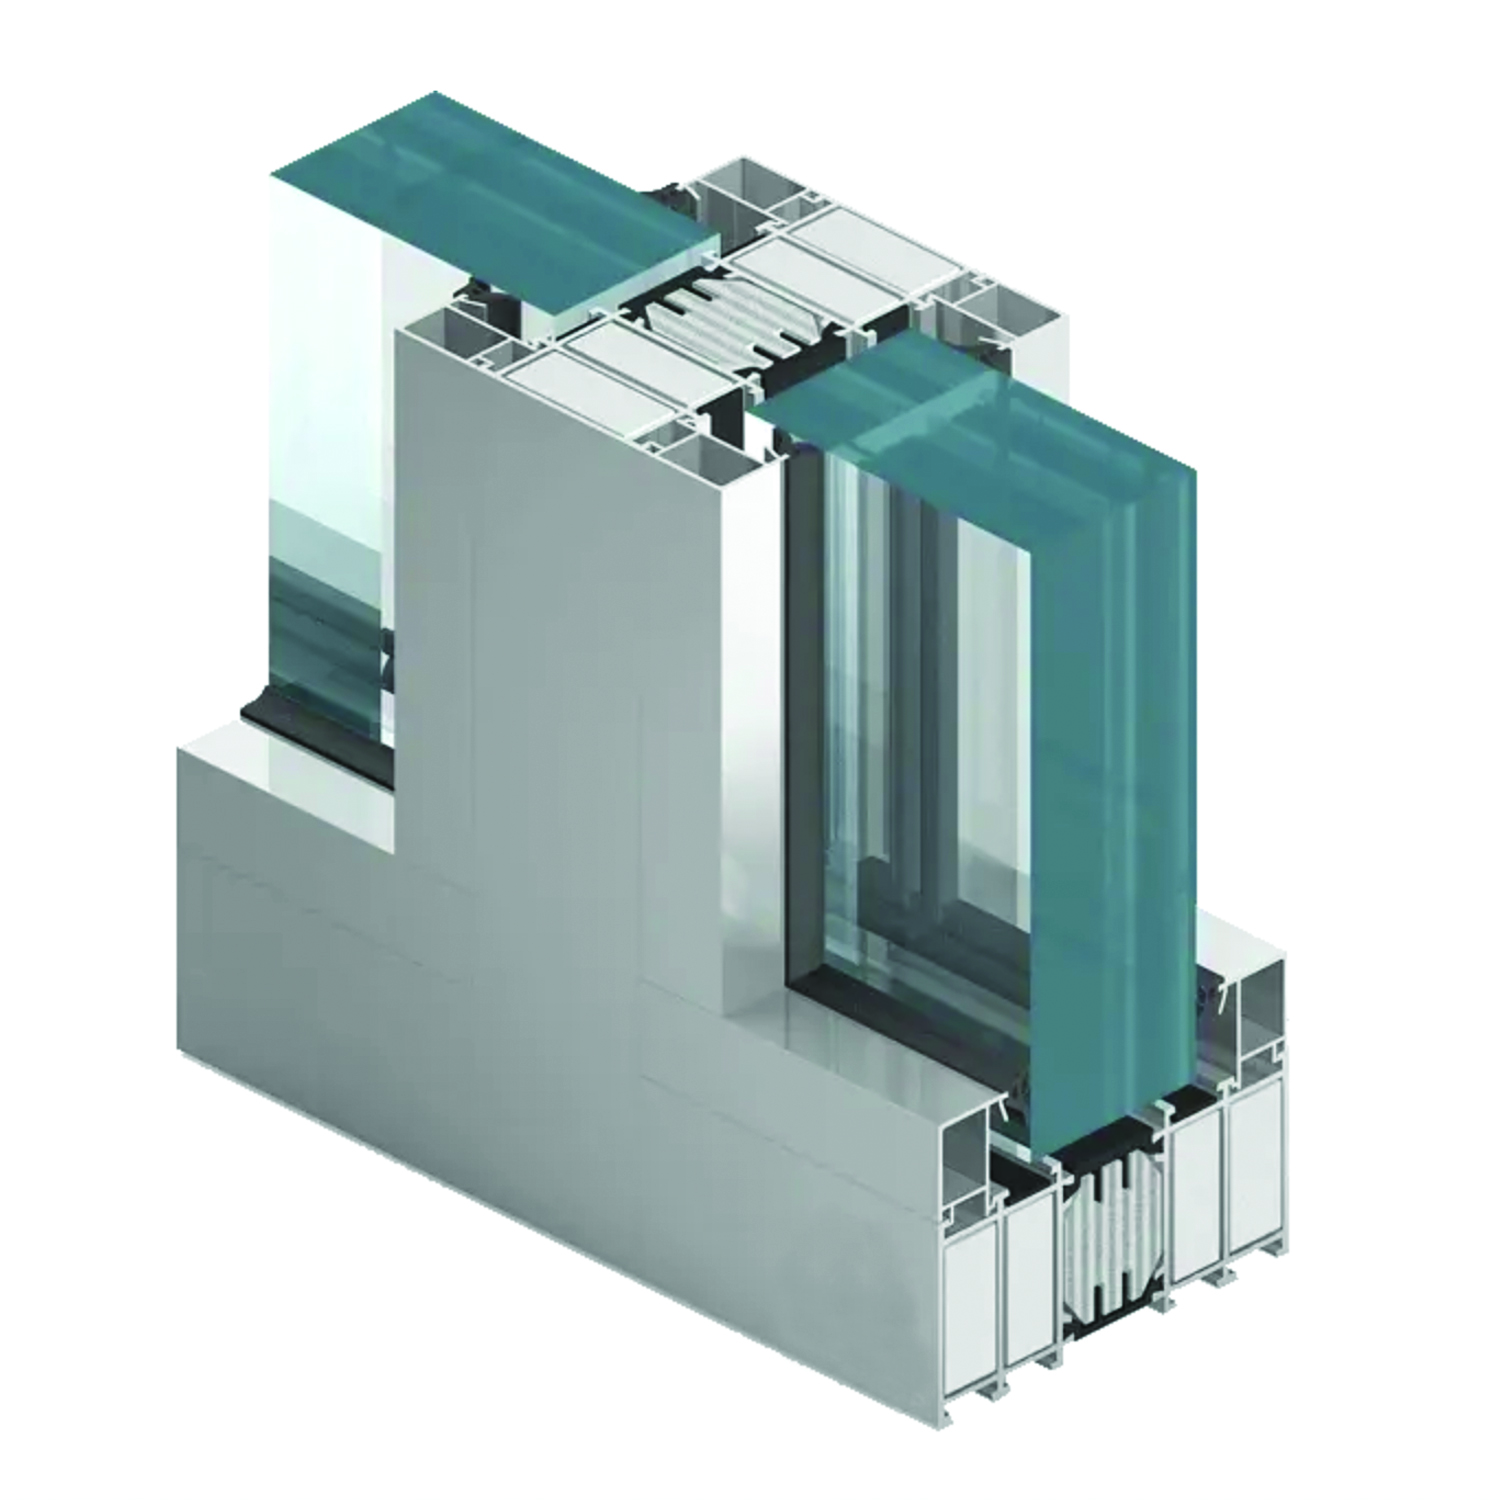
Fire and Heat Resistant Glass Fixed Units
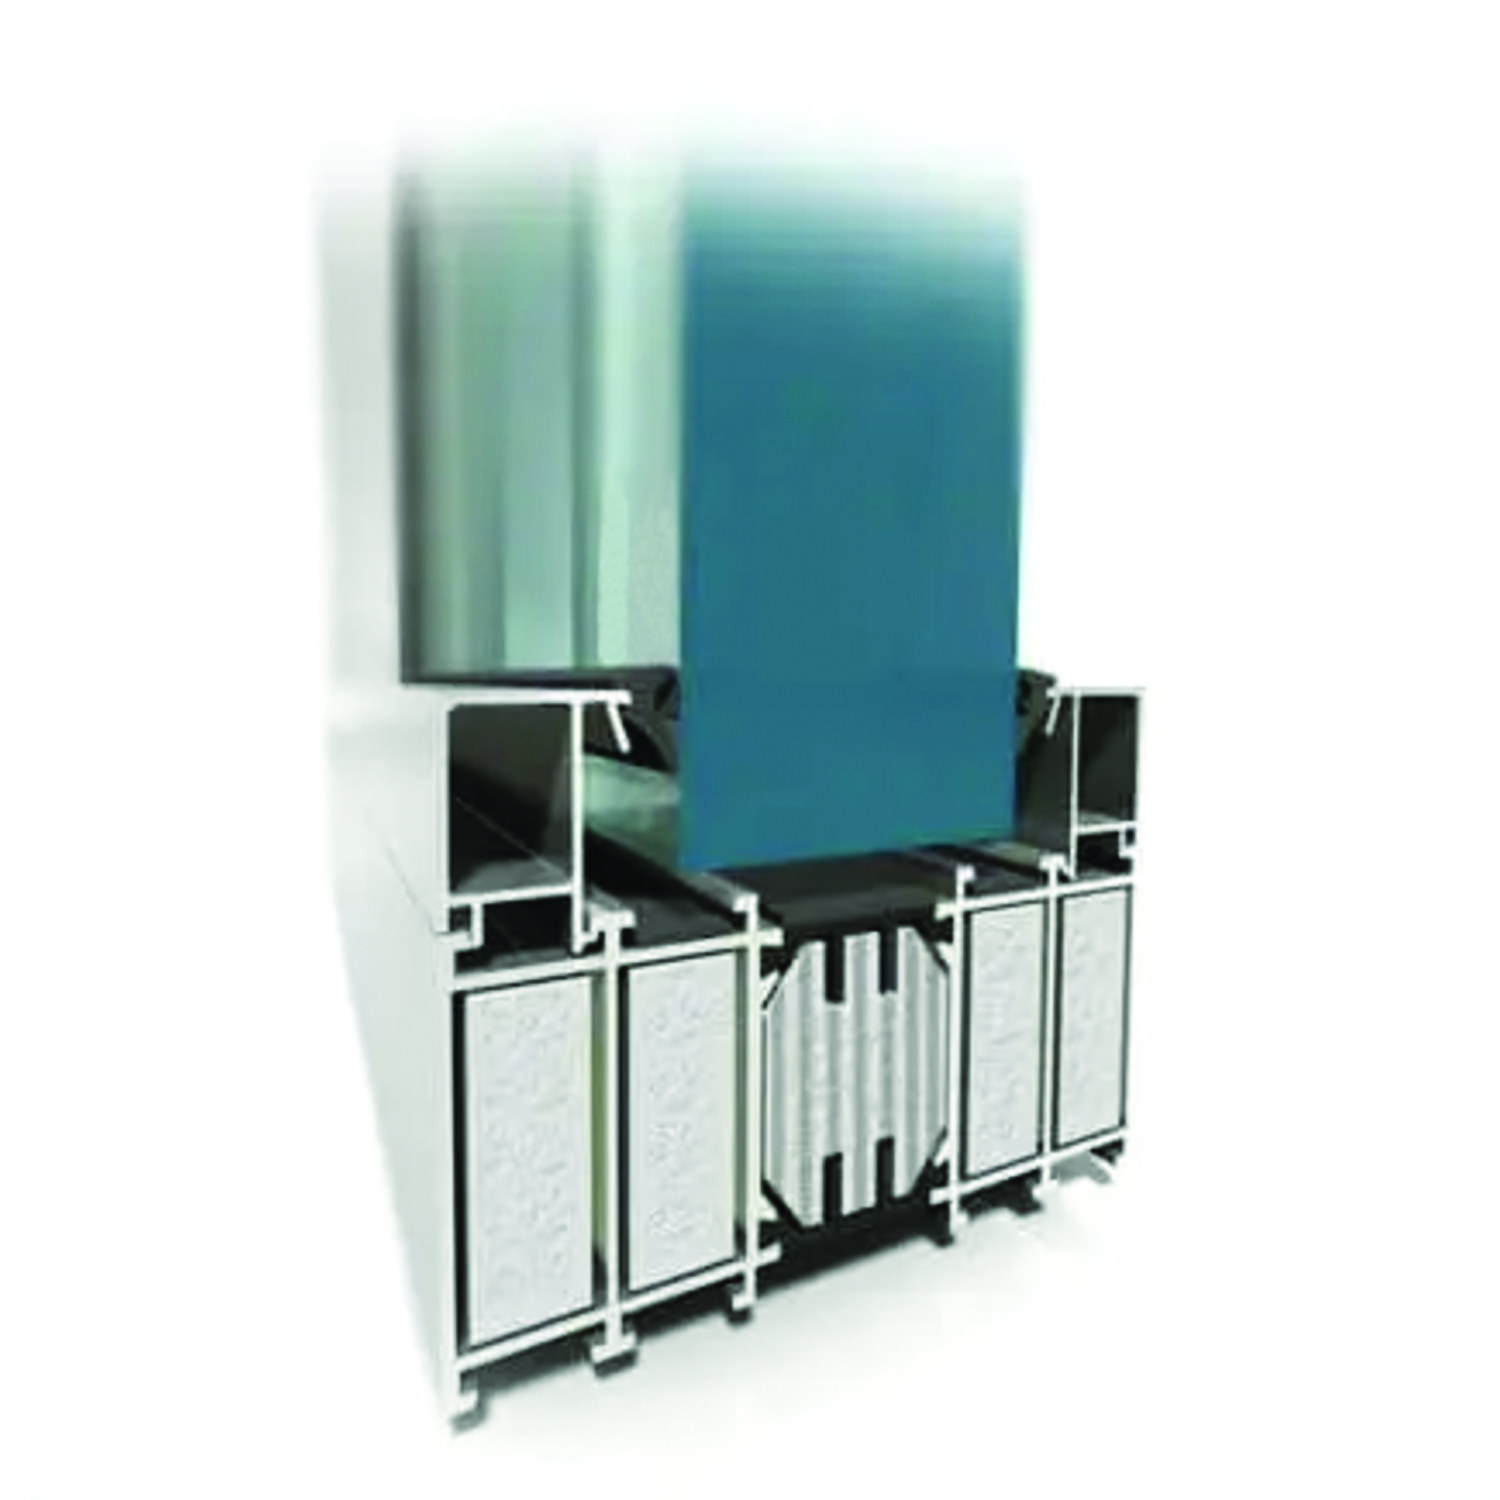
MB-118EI; It is a non-fire (NRO) wall and partition system with EI 120 fire resistance class, designed for areas requiring the highest level of security. Thanks to its innovative 5-chamber symmetrical design, it provides full protection no matter which direction the fire comes from. Working in perfect harmony with MB-78EI door systems, this infrastructure offers maximum security with a glass capacity of up to 84 mm, high thermal insulation and special protective elements inside the profiles.
Fire Resistant Partition Walls and Door
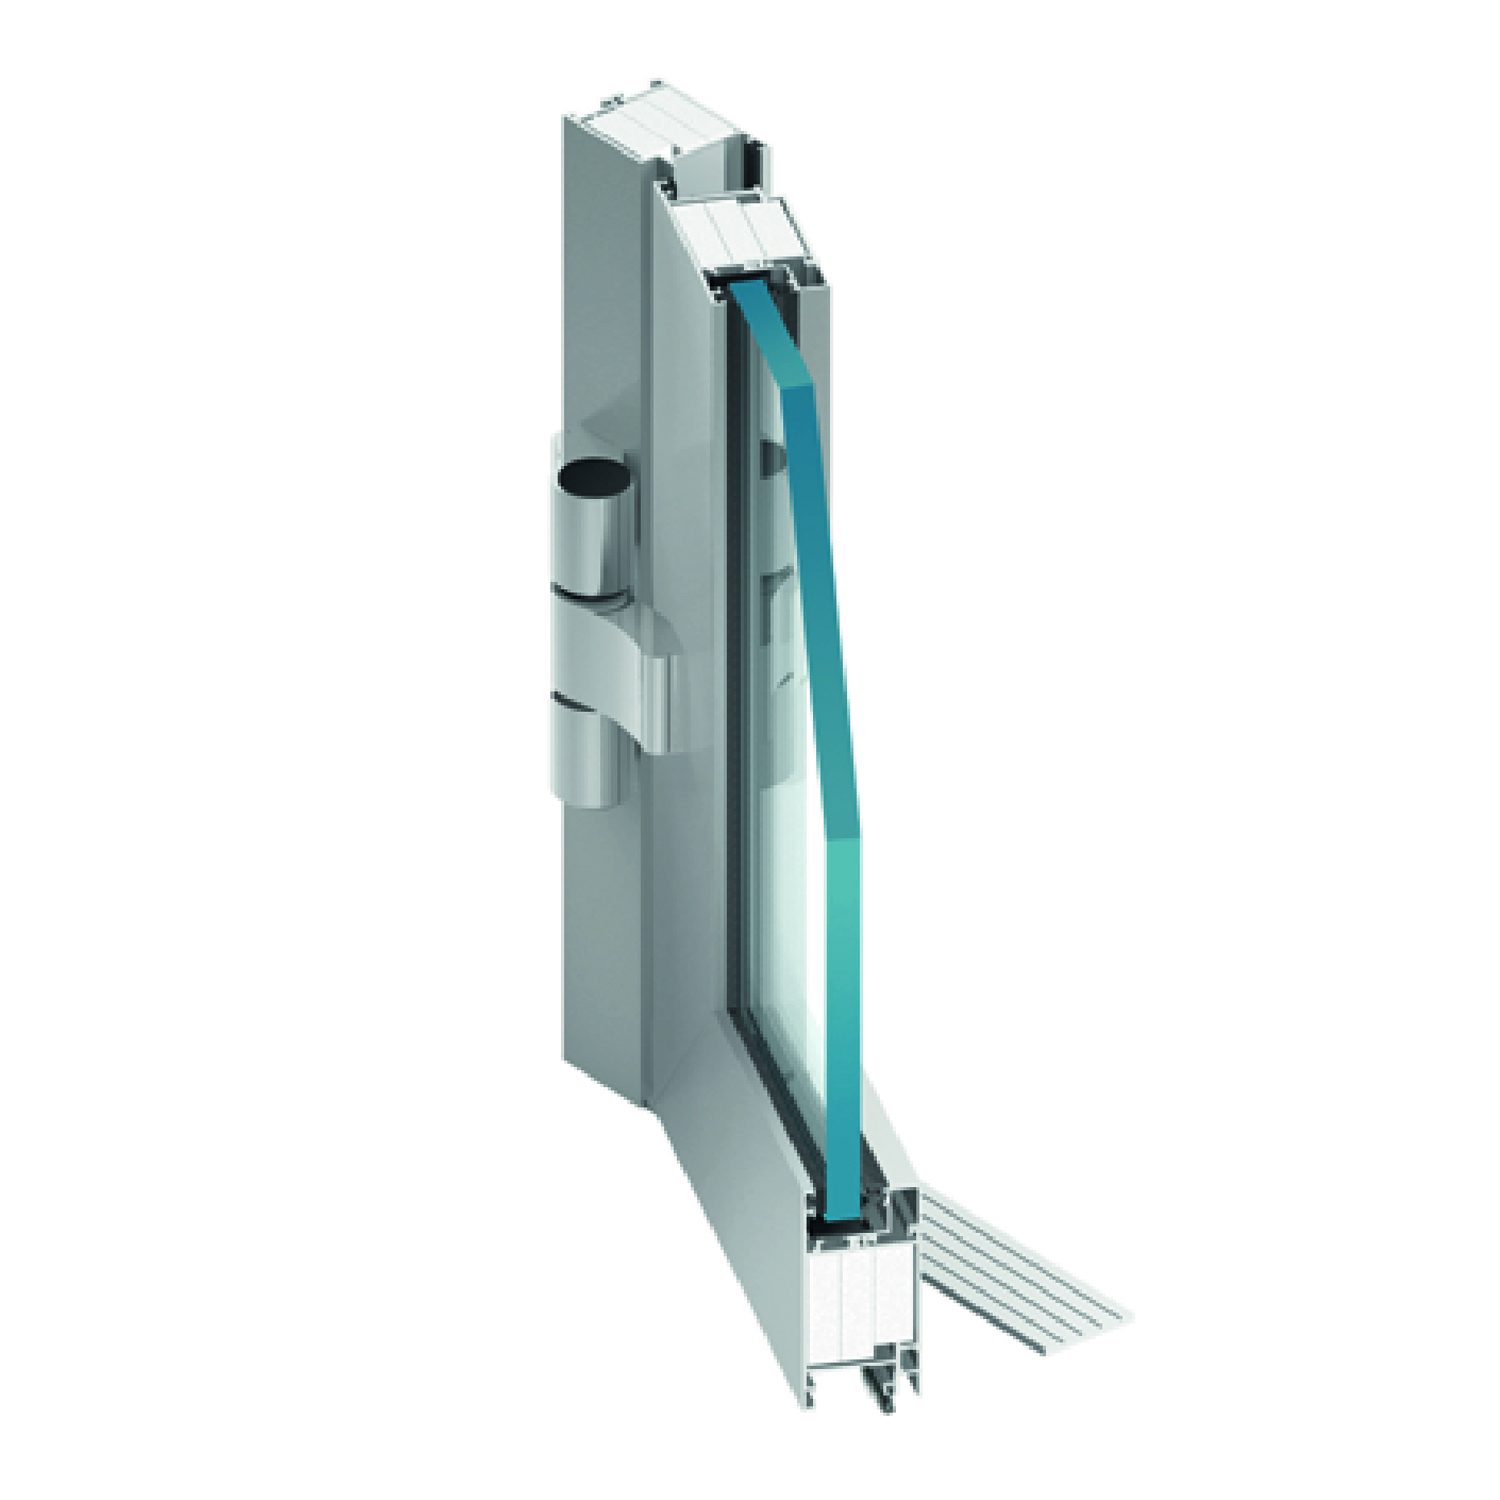
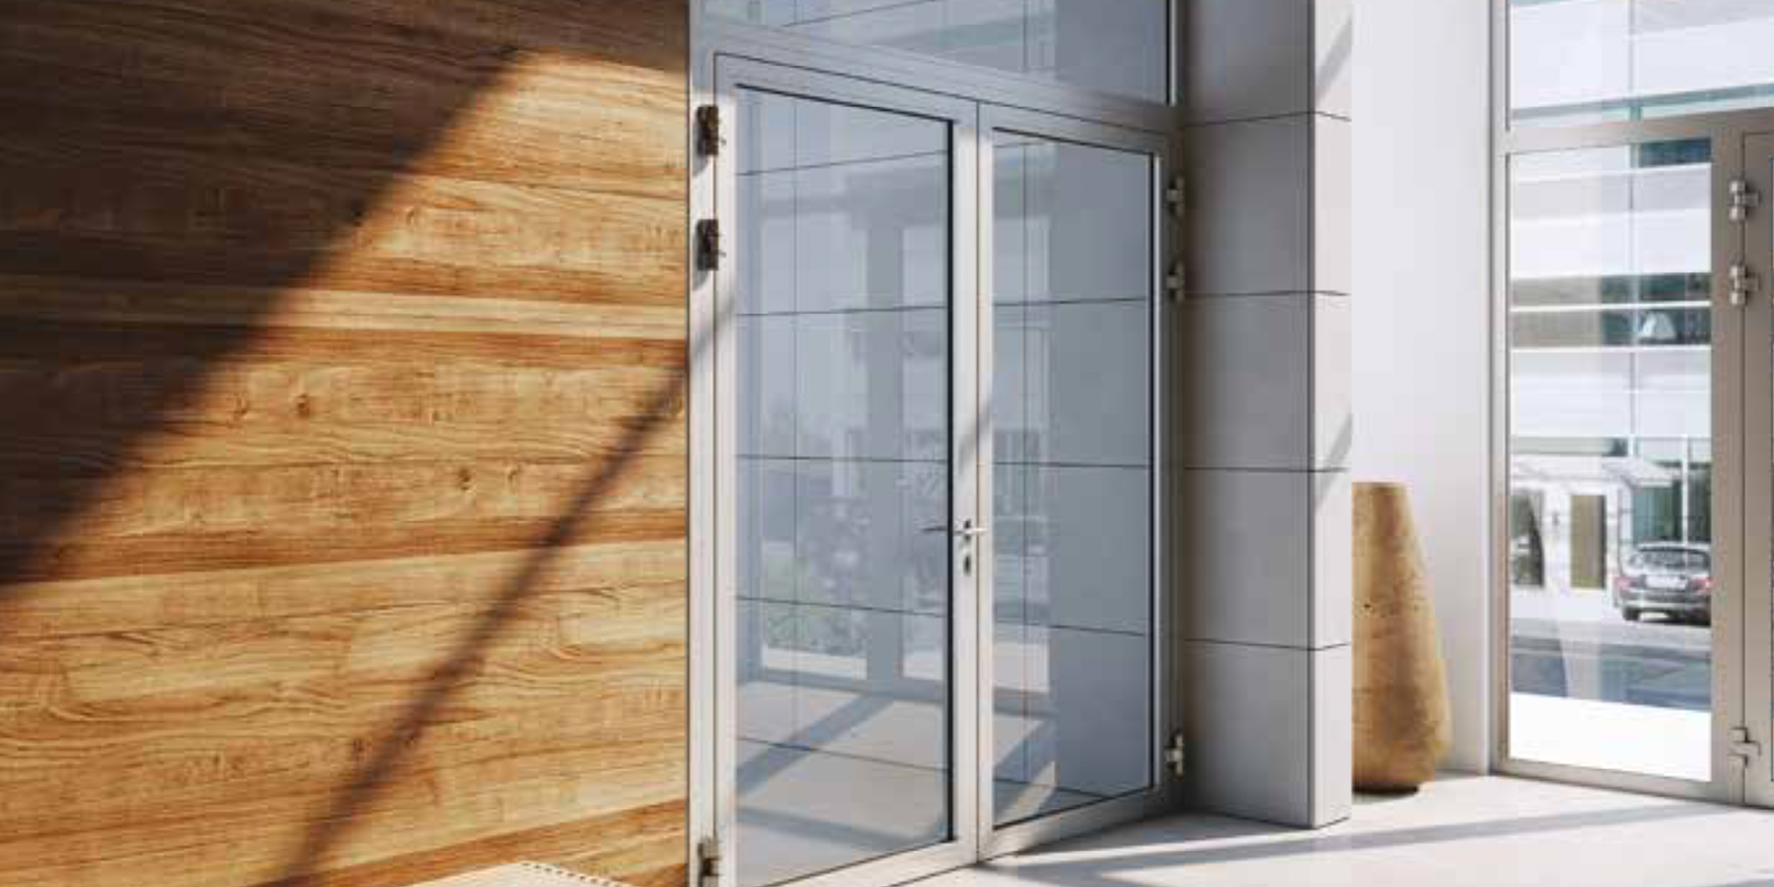
The MB-45EW system allows the production of fire-resistant single and double-leaf doors and fixed partition walls with doors. The structures created on the basis of the system have EW30 fire resistance class according to EN 13501-2+A1:2010 standard.
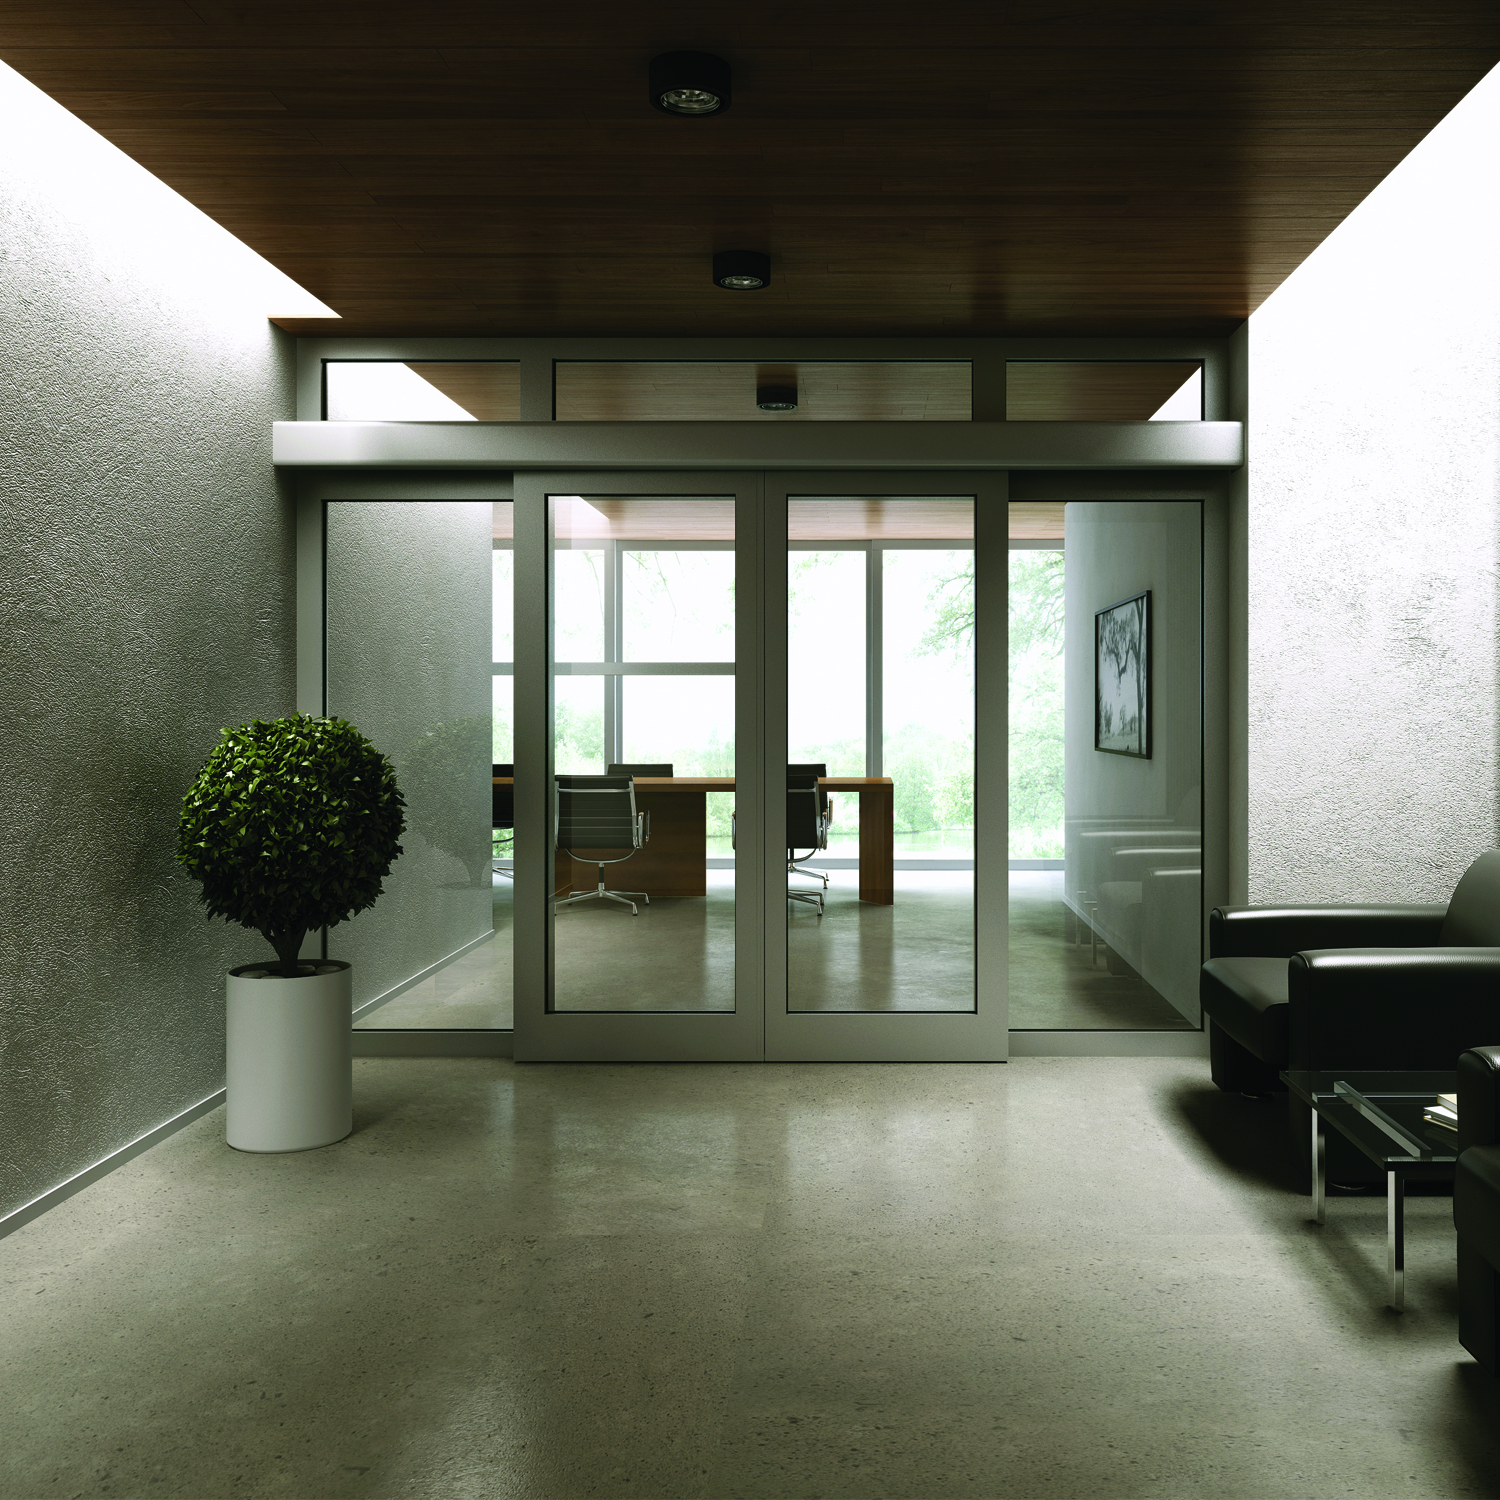
Fire Resistant Sensor Glass Door
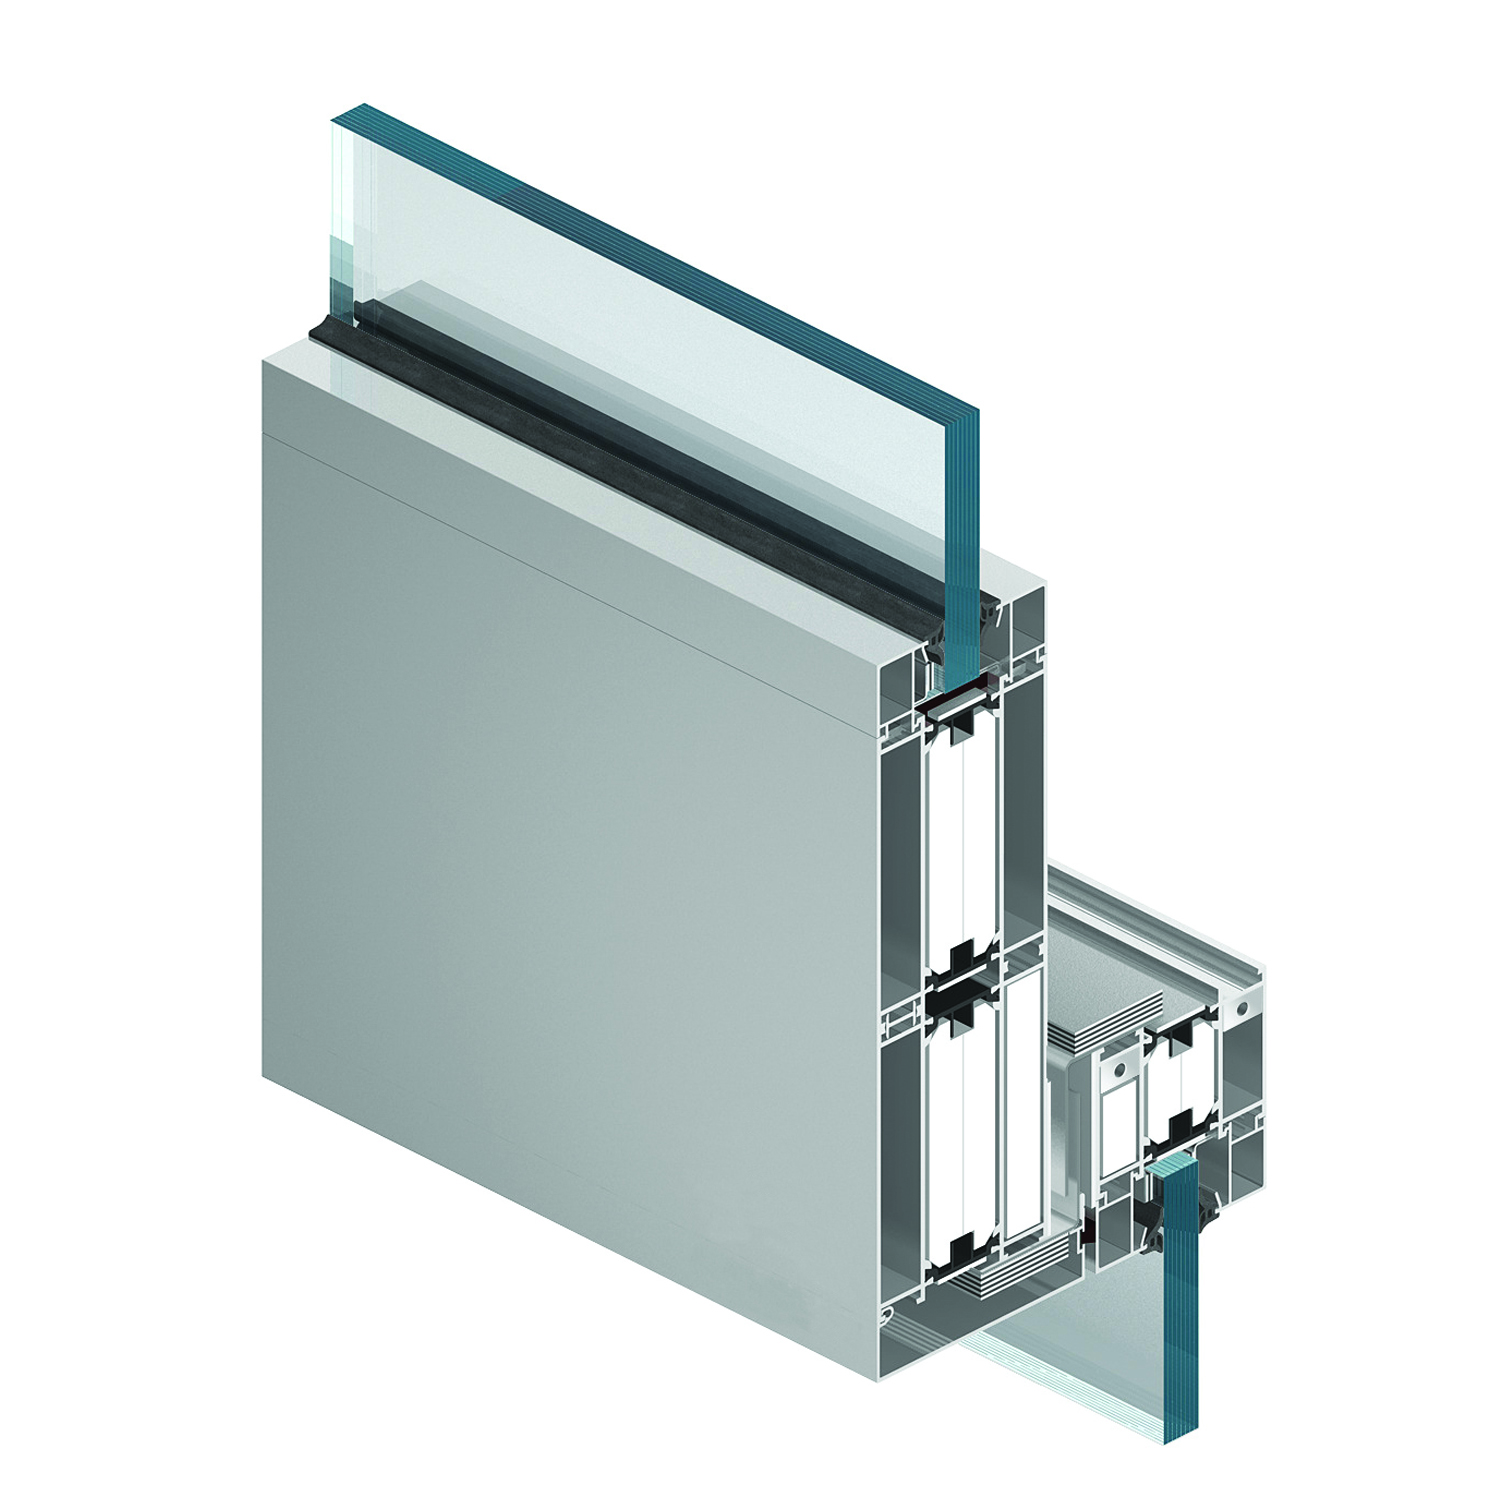
MB-78EI DPA; It is an innovative system designed to create automatic, single or double wing sliding fire doors. It fully maintains EI 15 and EI 30 fire resistance standards when exposed to fire both internally and externally. This system, which is based on the MB-78EI system and can smoothly move door wings up to 200 kg, offers aesthetic and safe passage solutions with its large glass surfaces.
FOR YOUR PROJECT