
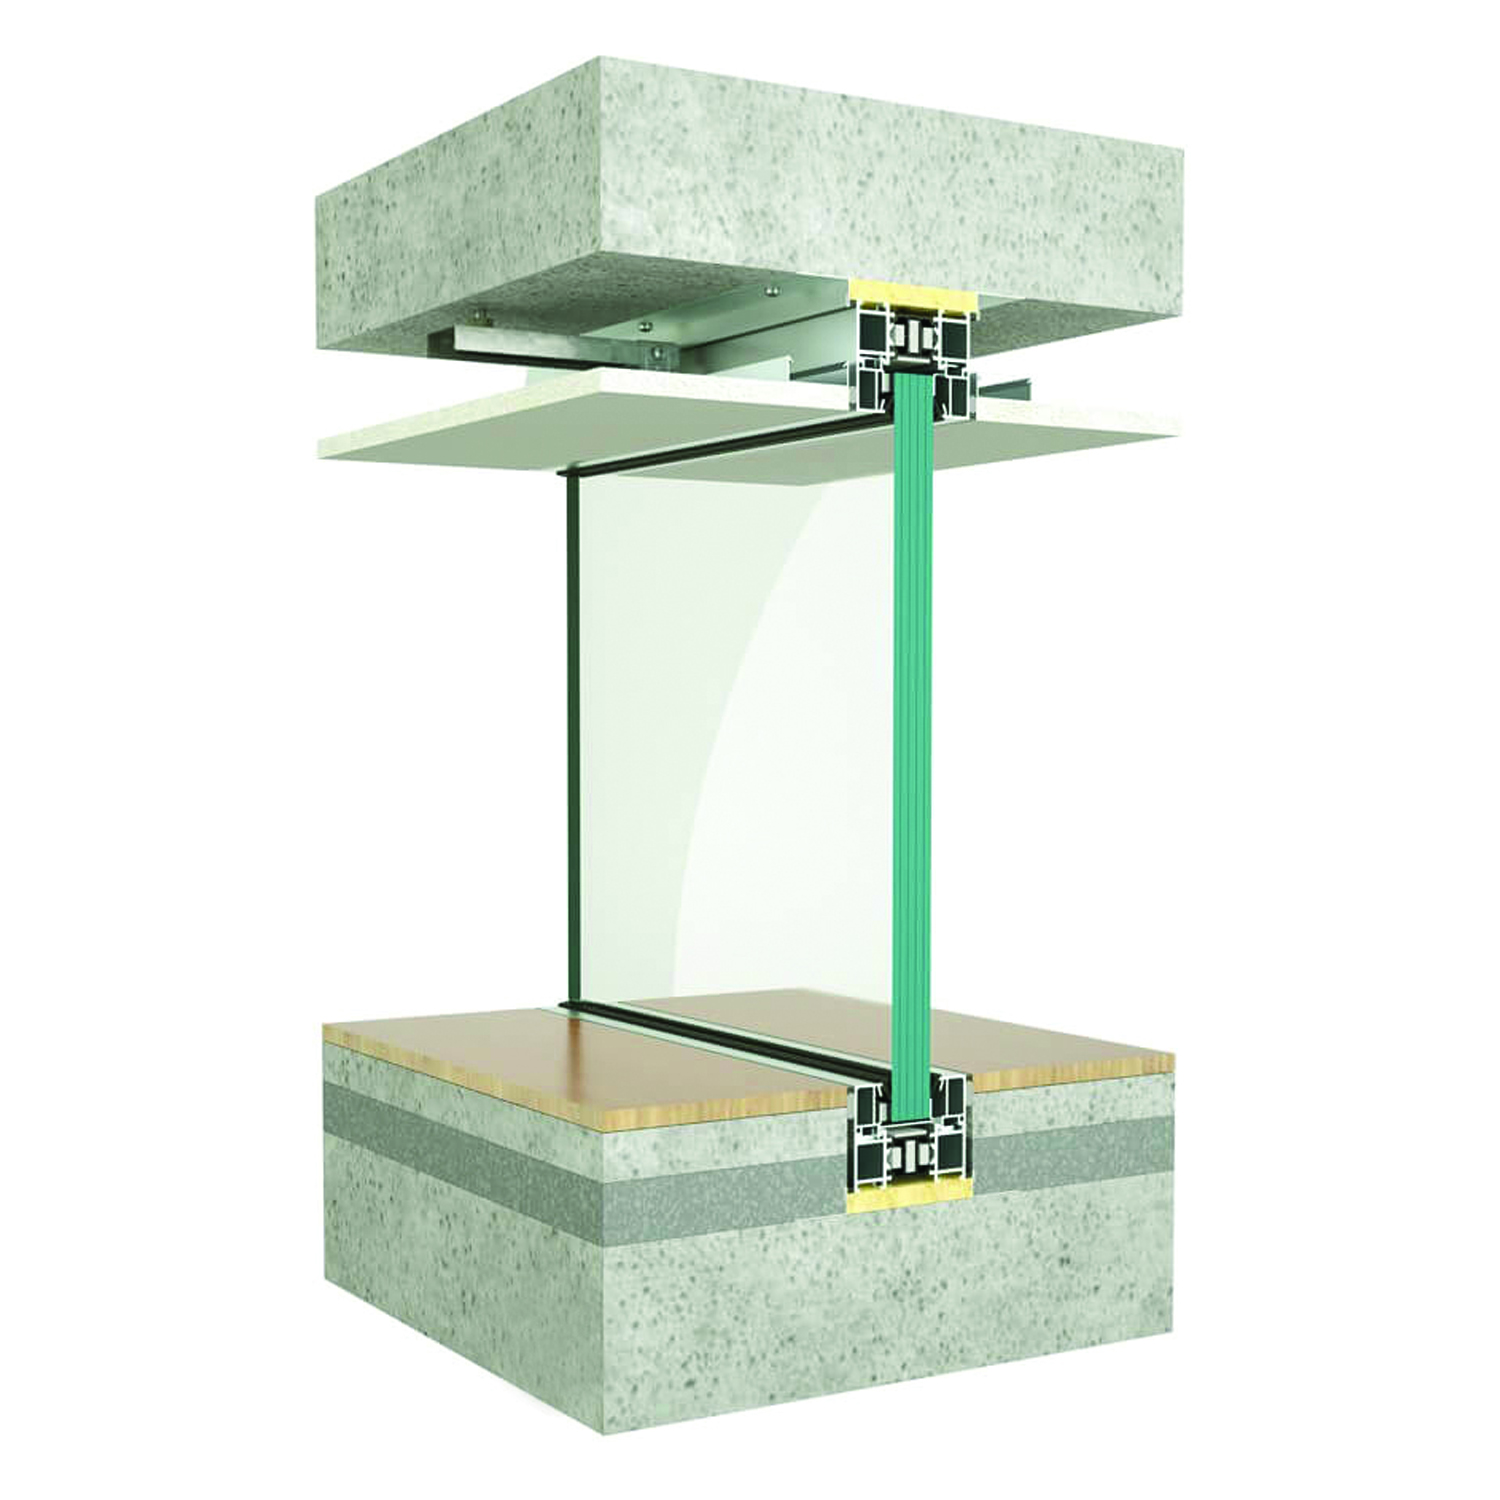
Silicone Jointed Fire Resistant Hidden Glass Walls
Asos Fire also offers a version with profiles integrated into the floor, walls and ceiling. Concealed profile installation ensures that the full fire resistance of the structure is maintained while strengthening the transparent and uninterrupted appearance of the system.

Sistem Hakkında
Asos Fire, based on the MB-78EI system, transparent and fire-resistant wall called “silicon bonded glass walls” çösolution&um; offers. The system requires visible vertical profiles that separate the individual modules of the glass wall from each other while maintaining full fire resistance. inside without being heard Allows the creation of partitions.
The gap between the glass panels is only 4 mm, and this gap is filled with firestop material and fireproof silicone, which expands during fire. Silicon; black, gray and white It has color options.
Fire resistant partitions created with this system Height up to 3.6 meters, each module It can reach a width of up to 1.8 meters. Fire tests carried out at the Building Research Institute (ITB) “free edge” Since it is made with the (free edge) model, there is no limitation for the maximum total length of this type of walls.
Other Systems
VIEW ALL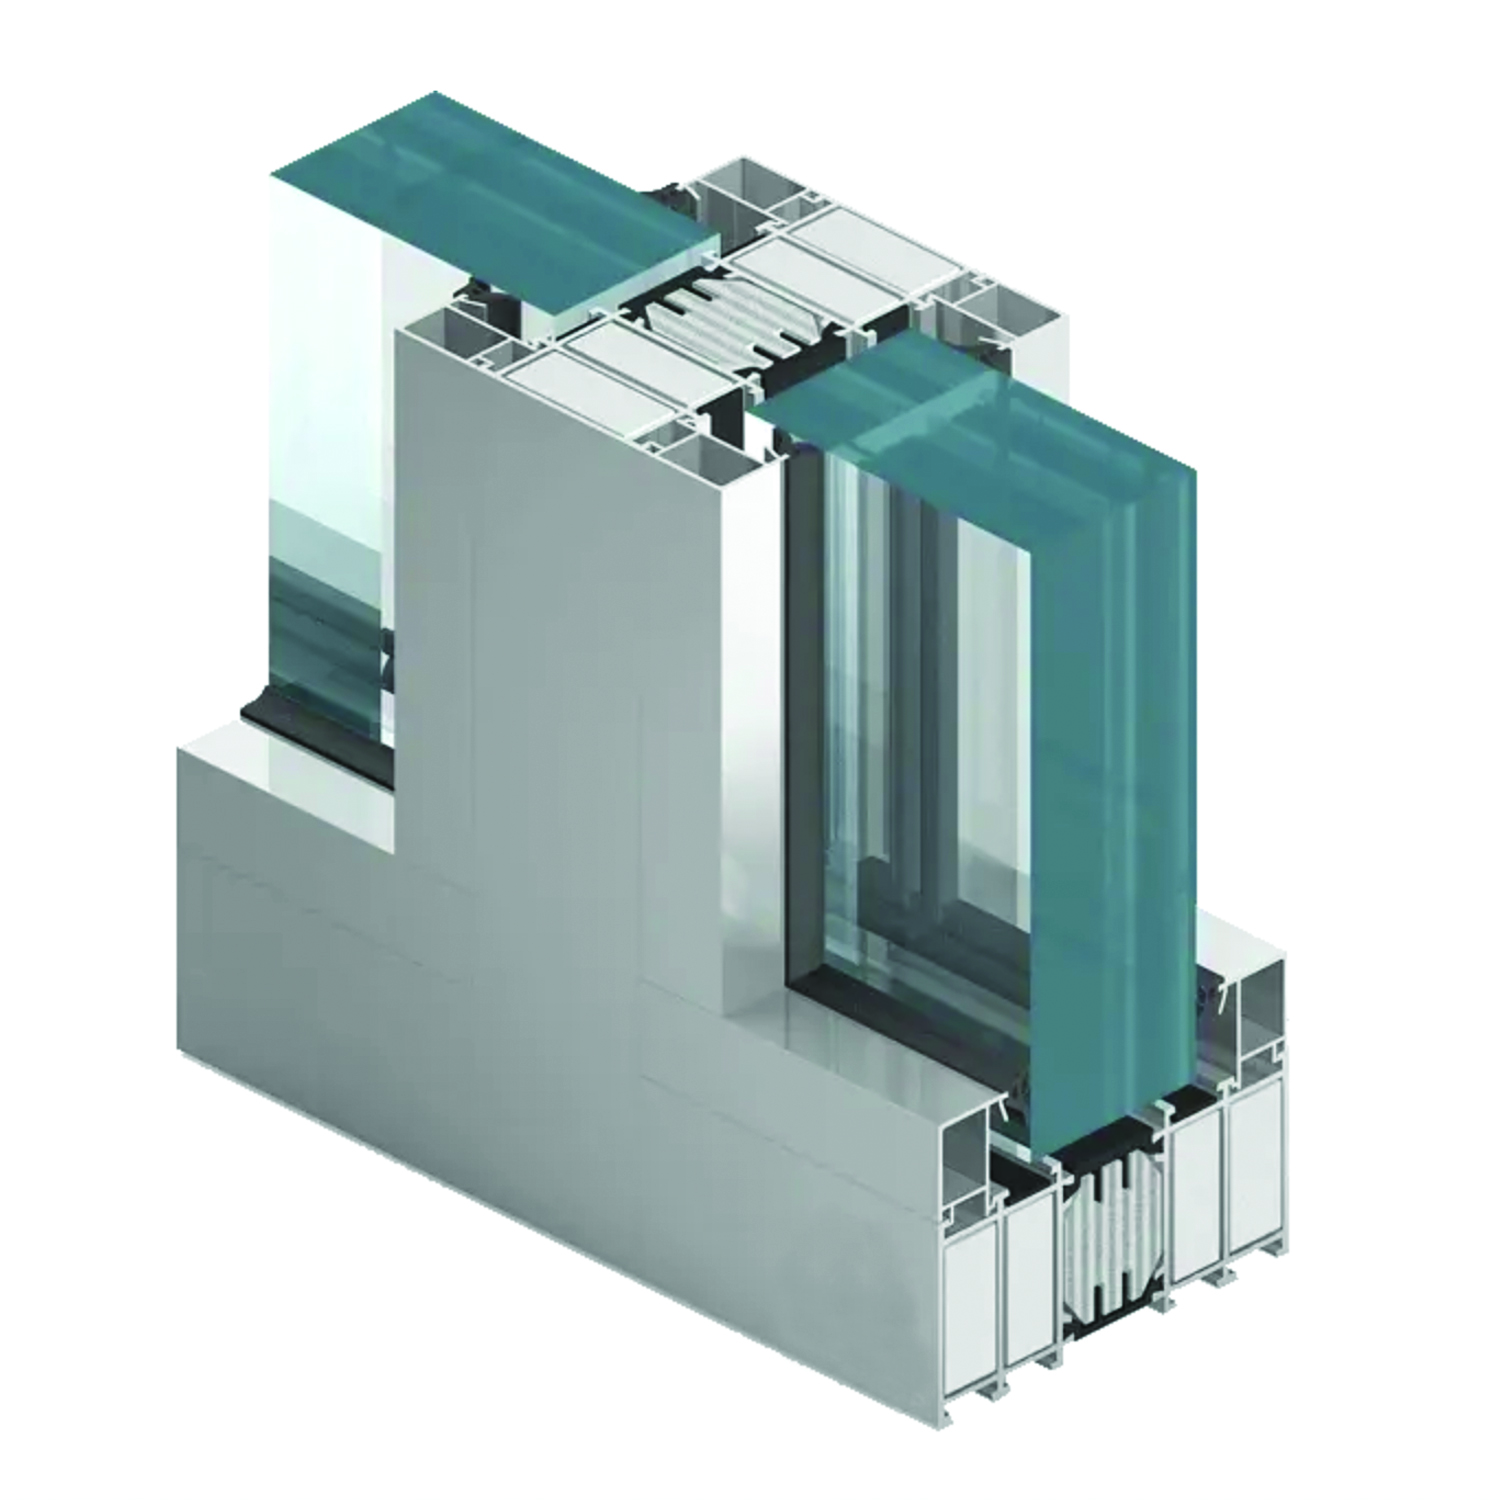
Fire and Heat Resistant Glass Fixed Units
MB-118EI; It is a non-fire (NRO) wall and partition system with EI 120 fire resistance class, designed for areas requiring the highest level of security. Thanks to its innovative 5-chamber symmetrical design, it provides full protection no matter which direction the fire comes from. Working in perfect harmony with MB-78EI door systems, this infrastructure offers maximum security with a glass capacity of up to 84 mm, high thermal insulation and special protective elements inside the profiles.
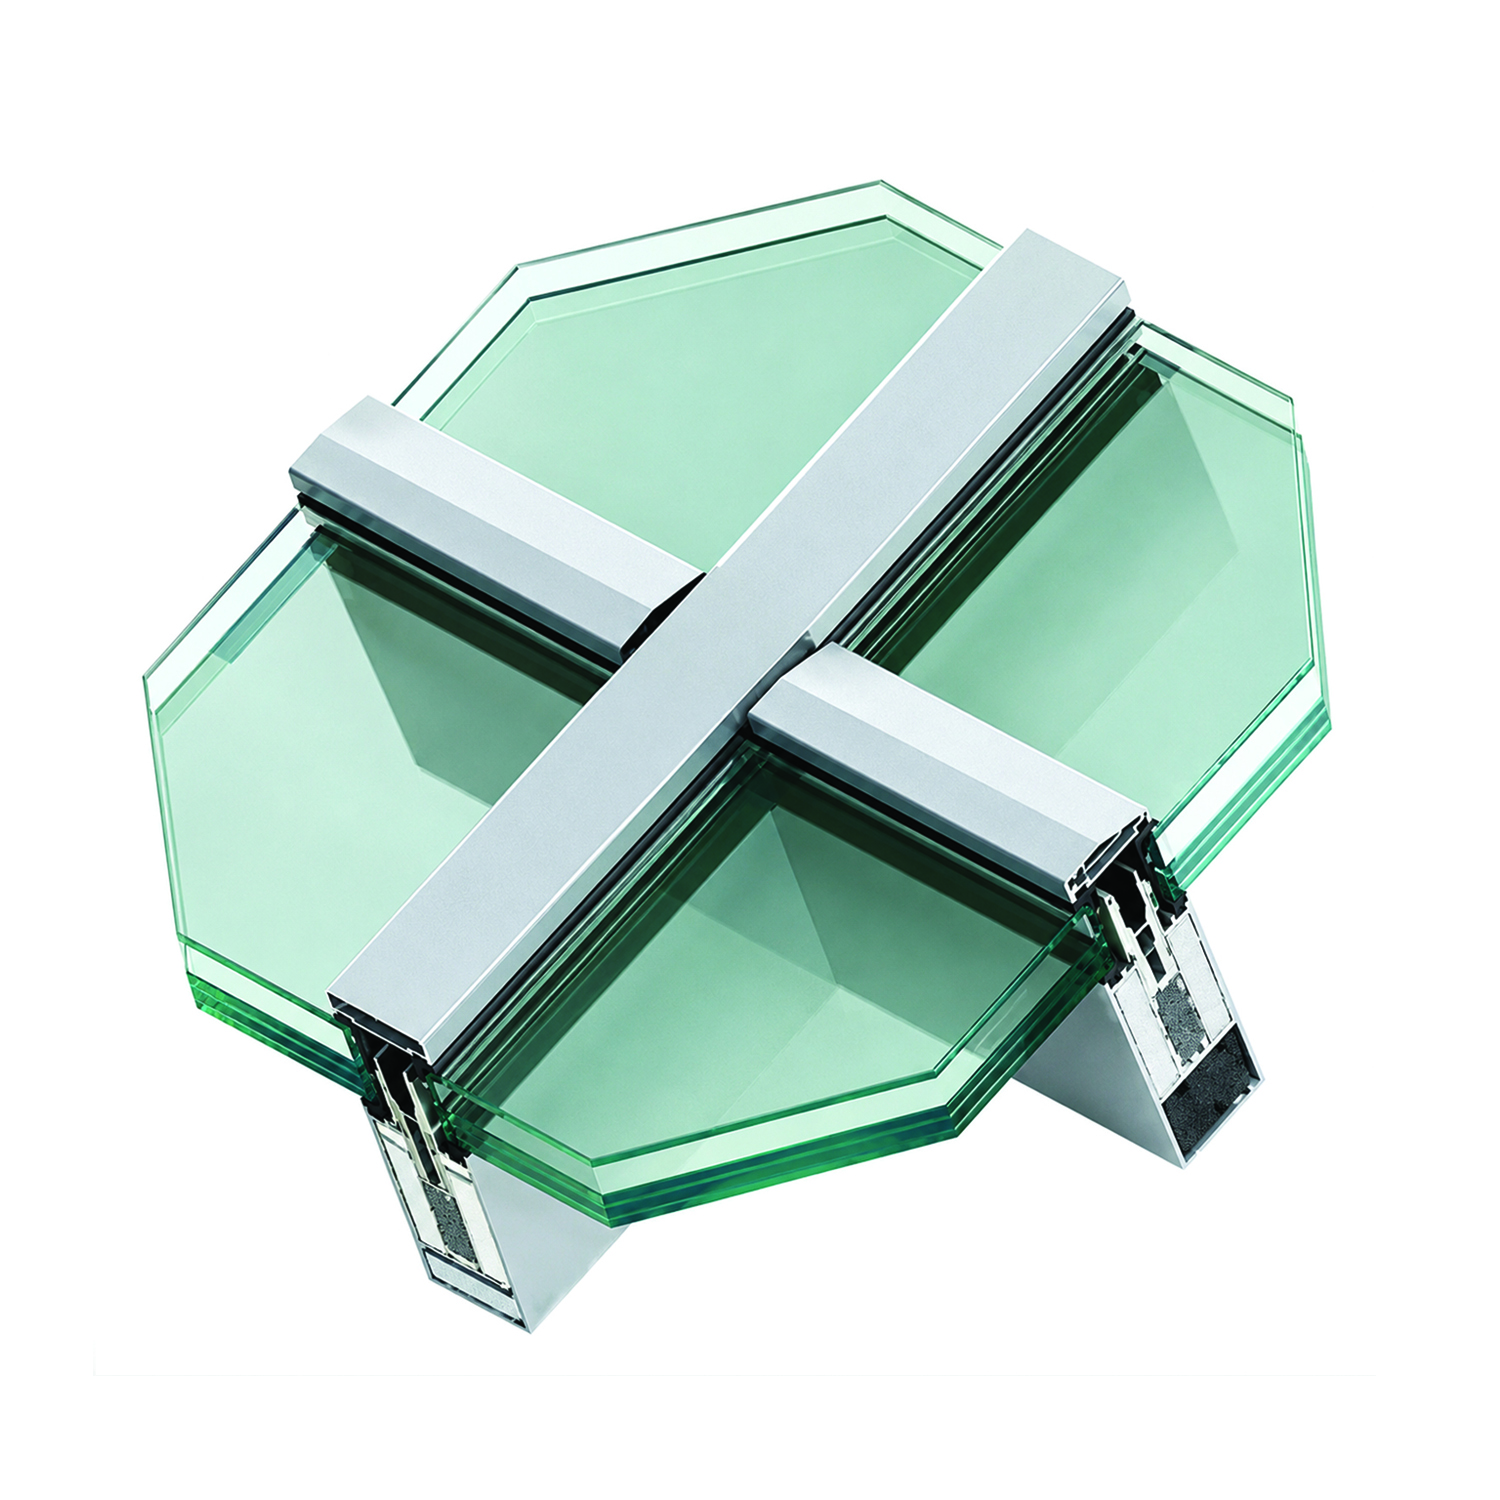
Fire Resistant Glass Roofs
MB-SR50N EI aluminum facade system can be used to create glass roofs with REI30 / RE45 fire resistance class according to PN-EN 13501-2 standard.
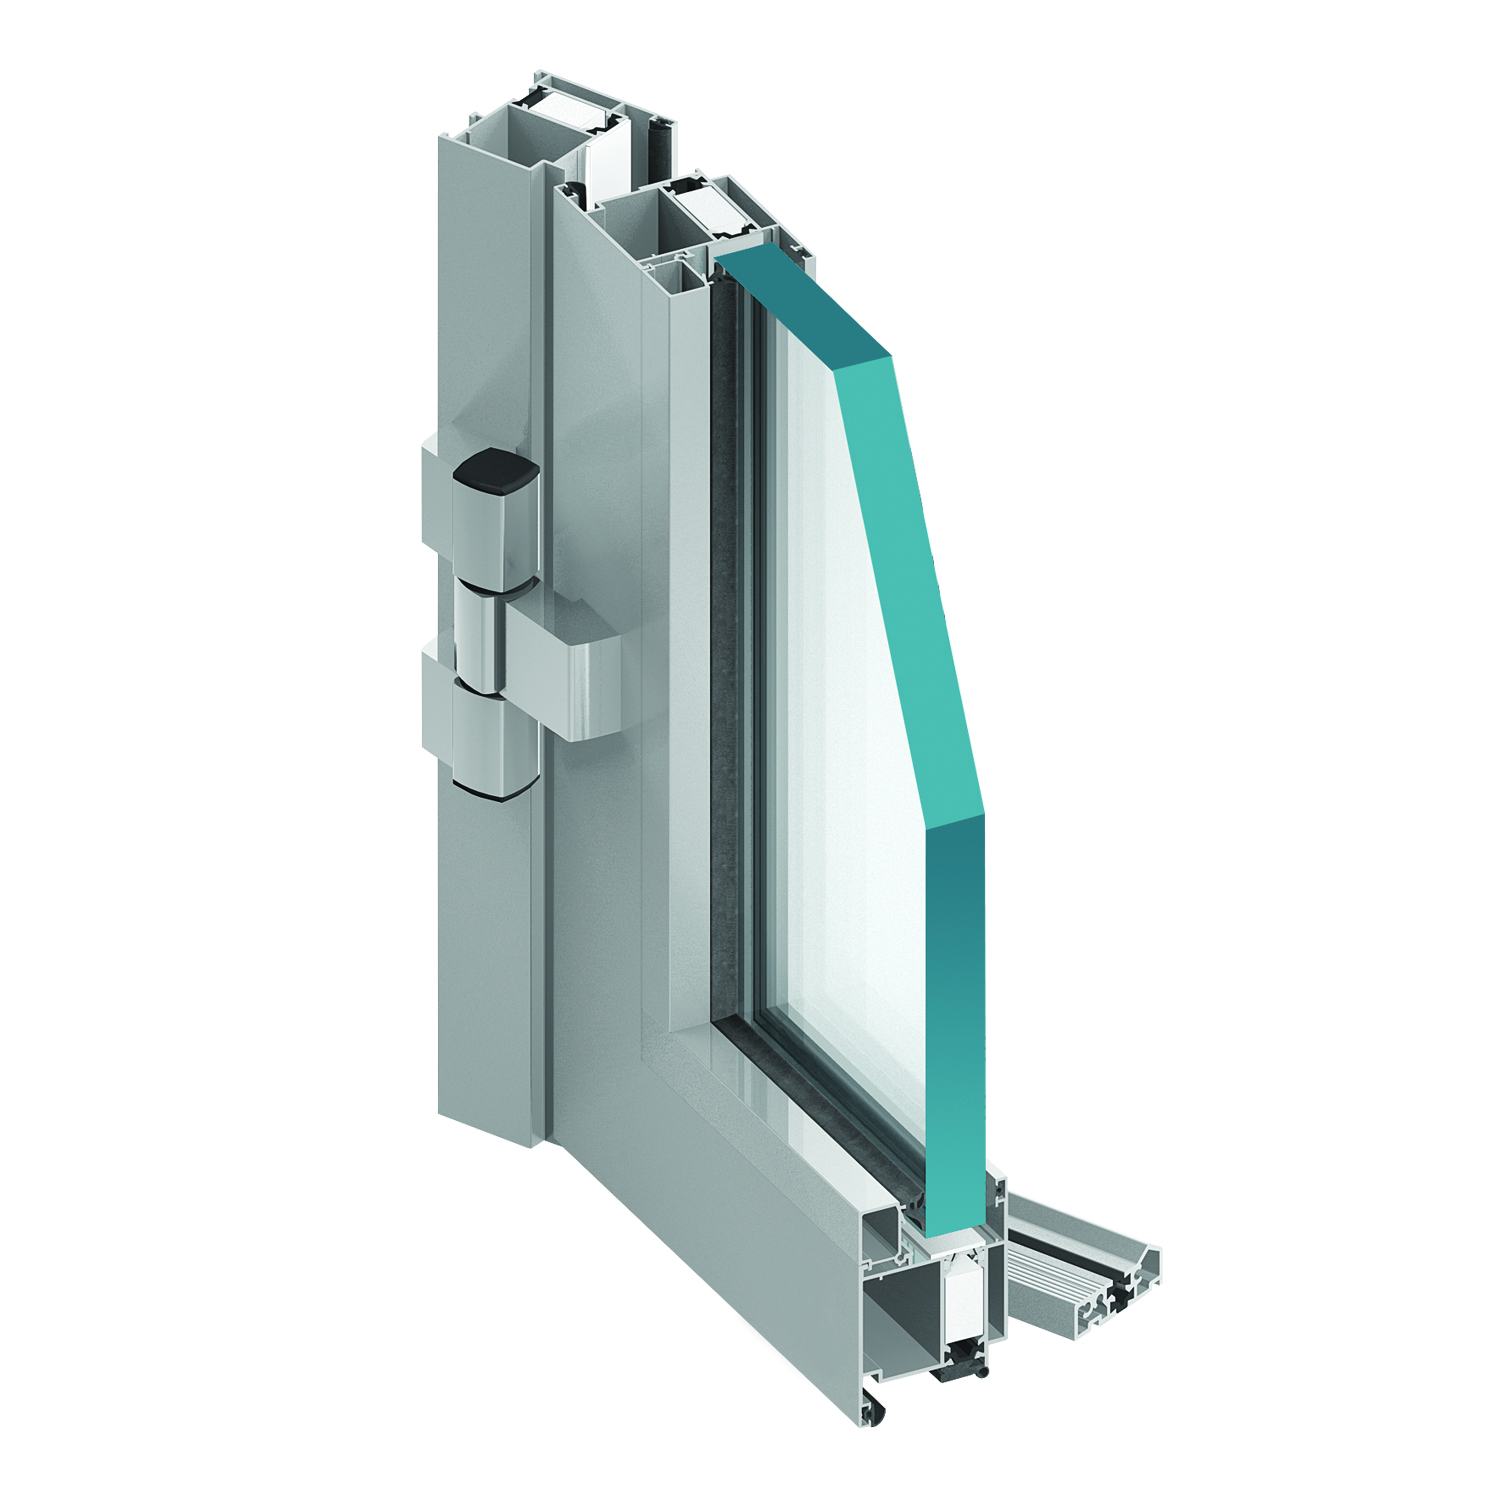
Fire and Heat Resistant Glass Doors
MB-60E EI (ME-60E EI); It is a thermally insulated aluminum profile system with a structural depth of 60 mm and high resistance to fire and smoke. It allows the production of doors, technical windows and partition walls in EI15 and EI30 fire resistance classes according to EN 13501-2+A1 standards. It is a safe and practical solution for both manufacturers and buildings with its special design with internal glass beads, inflatable bands in case of fire, and its structure that allows rapid pre-production.